
ℹ️ Affiliate Disclosure: This article contains affiliate links. We may earn a commission if you make a purchase through these links, at no additional cost to you.
Living Room Layout Ideas for Better Flow and Comfort
A beautiful living room isn’t just about choosing the perfect sofa or finding a stylish coffee table. The way you arrange your furniture can completely change how your space looks, feels, and functions.
Whether you’re decorating a tiny apartment, working with a long and narrow room, or furnishing a spacious open-concept home, the right layout can make your living room feel more comfortable, welcoming, and organized.

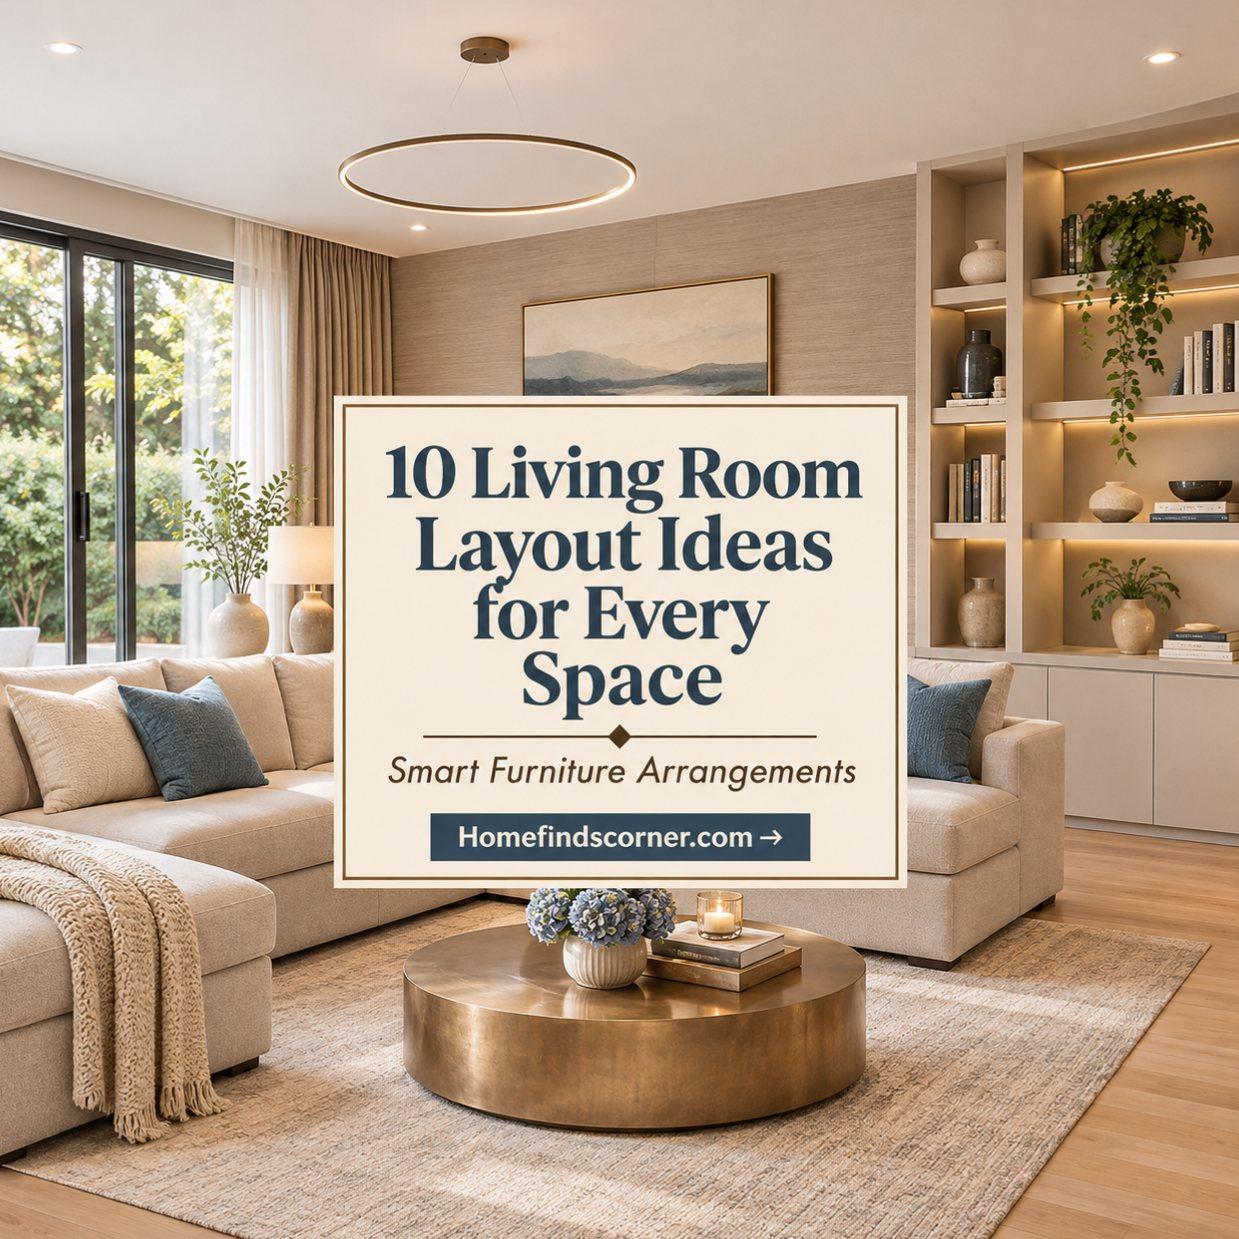
These 10 living room layout ideas offer practical inspiration for different room shapes, furniture styles, and everyday needs. From cozy conversation areas to smart furniture arrangements that maximize floor space, there’s a layout for almost every home.
10 Living Room Layout Ideas to Try
1. Small Living Room Layout With a Space-Saving Sofa
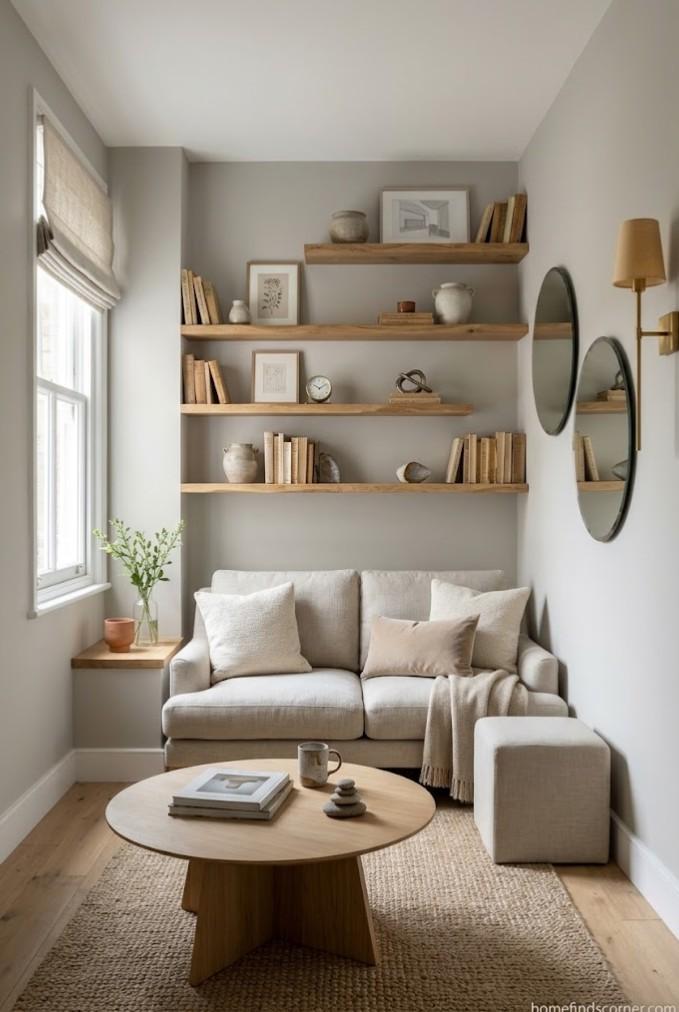
Small living rooms can feel surprisingly spacious when every piece of furniture has a purpose. Instead of filling the room with oversized seating, choose a compact sofa and a few lightweight accents.
Place the sofa against the longest uninterrupted wall to create a clear central area. Add a small round coffee table and a slim accent chair if space allows.
A round table is especially useful in tight spaces because it eliminates sharp corners and makes movement around the seating area easier.
Try these styling ideas:
- Choose a loveseat or apartment-sized sofa.
- Use nesting tables instead of a large coffee table.
- Add floating shelves for vertical storage.
- Select furniture with visible legs for an airy appearance.
- Hang a large mirror to reflect natural light.
A light-colored area rug can visually connect the furniture while making the room feel brighter.
Best for: Studio apartments, compact homes, and small rectangular living rooms.

2. L-Shaped Sectional Layout for Cozy Family Living
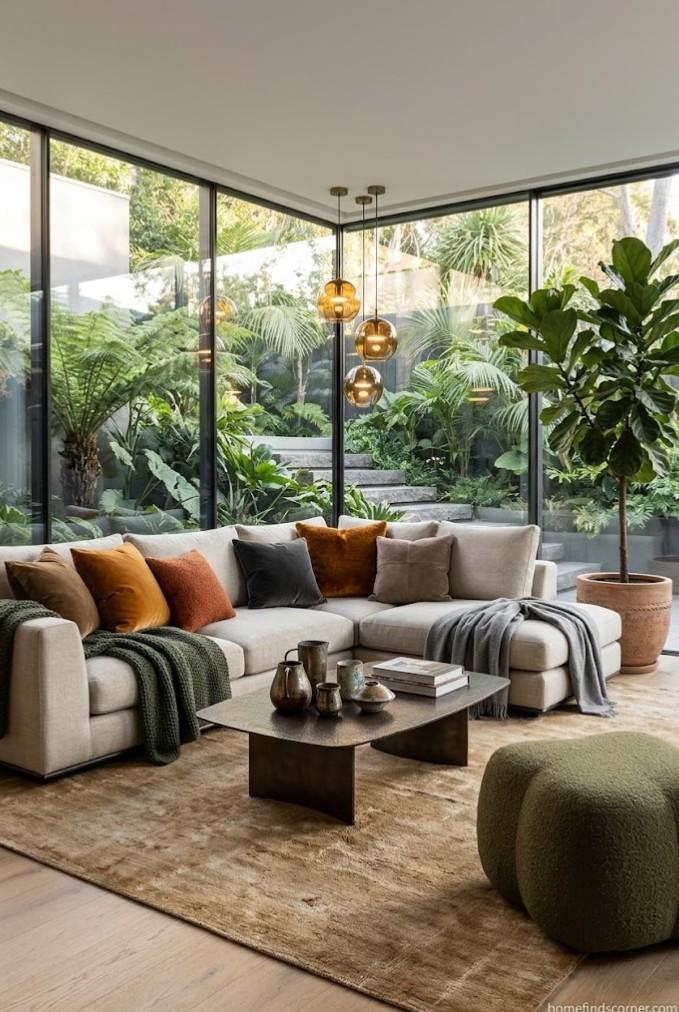
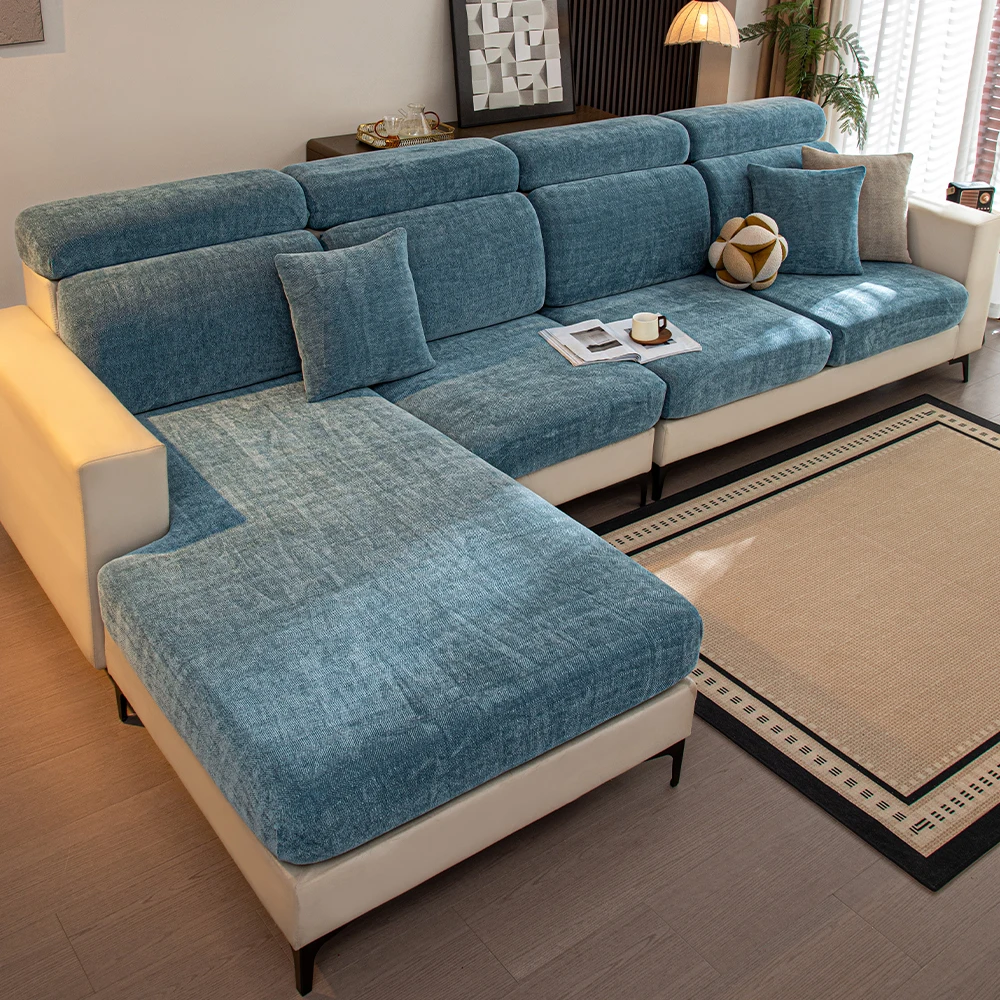
An L-shaped sectional is a comfortable option for families who enjoy relaxing together. It provides generous seating without requiring several separate sofas or chairs.
Position the sectional in a corner to maximize open floor space, or float it slightly away from the wall to create a more defined seating zone.
If your living room is open to the kitchen or dining area, the back of the sectional can act as a natural divider.
Pair it with a rectangular or oval coffee table, a soft area rug, and a floor lamp to create a welcoming atmosphere.
For a balanced arrangement, make sure the sectional doesn’t overwhelm the room. Measure both sides carefully and leave enough clearance for doors, drawers, and walkways.
Best for: Family rooms, medium-sized living rooms, and open-plan homes.
3. Narrow Living Room Layout With a Clear Walkway
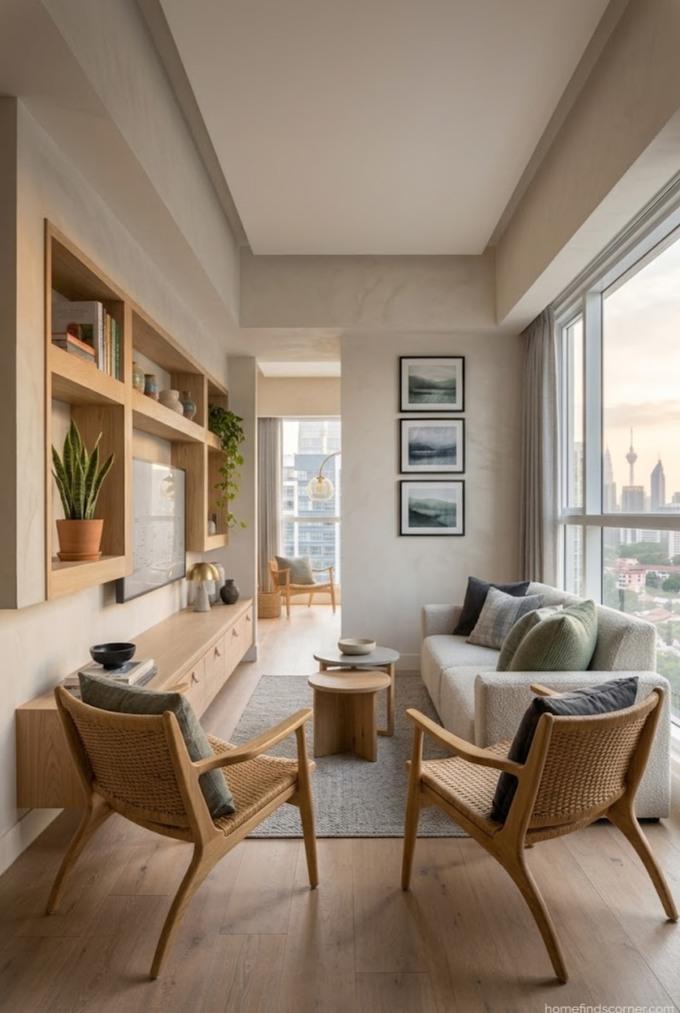
A long, narrow living room can be difficult to arrange, especially when doors or windows interrupt the available wall space.
The key is to avoid creating a crowded corridor.
Place a slim sofa along one long wall and position a small accent chair near the opposite end. Use a narrow coffee table or a pair of compact side tables to maintain comfortable movement.
If the room is particularly tight, consider mounting the television on the wall instead of using a bulky media console.
An area rug can help define the main seating zone without making the room feel visually divided.
Helpful design trick: Avoid placing every piece of furniture directly against opposite walls. A slightly angled accent chair can soften the room’s straight lines.
Best for: Townhouses, older homes, and long rectangular living rooms.
4. Open-Concept Living Room With Defined Zones
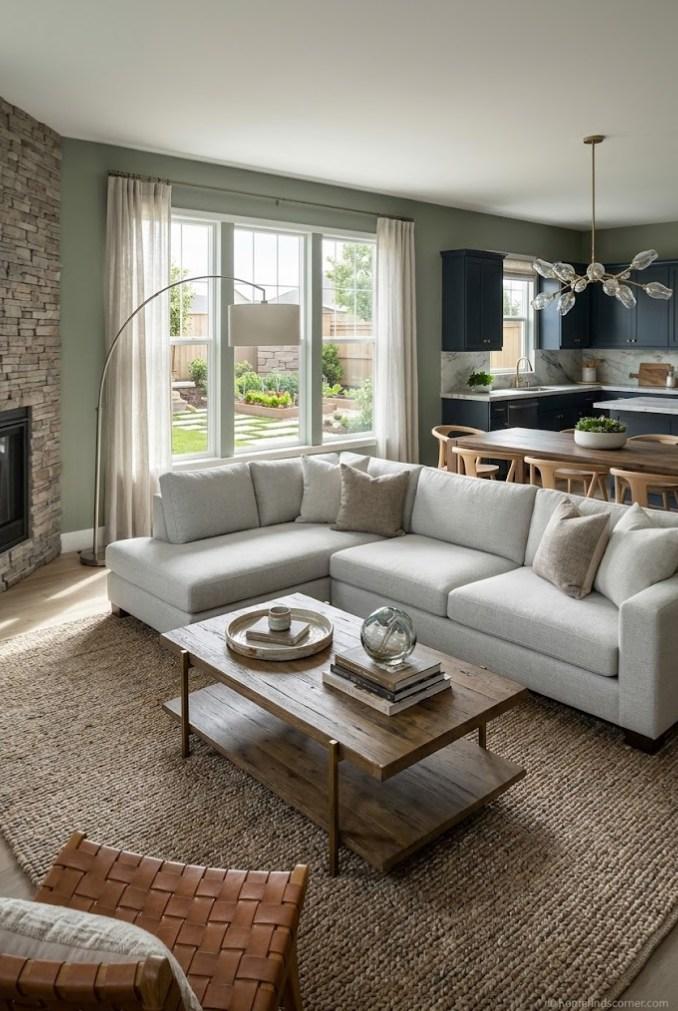
Open-concept living rooms offer flexibility, but without a thoughtful layout, the space can feel disconnected.
Start by creating a dedicated conversation area with a sofa, accent chairs, and a large rug. Position the furniture so it feels like a distinct living room even without surrounding walls.
A sectional or console table behind the sofa can separate the lounge from the dining area.
Keep colors and materials consistent across the connected spaces. For example, repeat natural wood finishes, warm neutral fabrics, or black metal accents.
Avoid blocking the main route between the kitchen, dining table, and living room.
Best for: Modern homes, loft apartments, and combined living-dining spaces.

5. Symmetrical Living Room Layout With Two Sofas
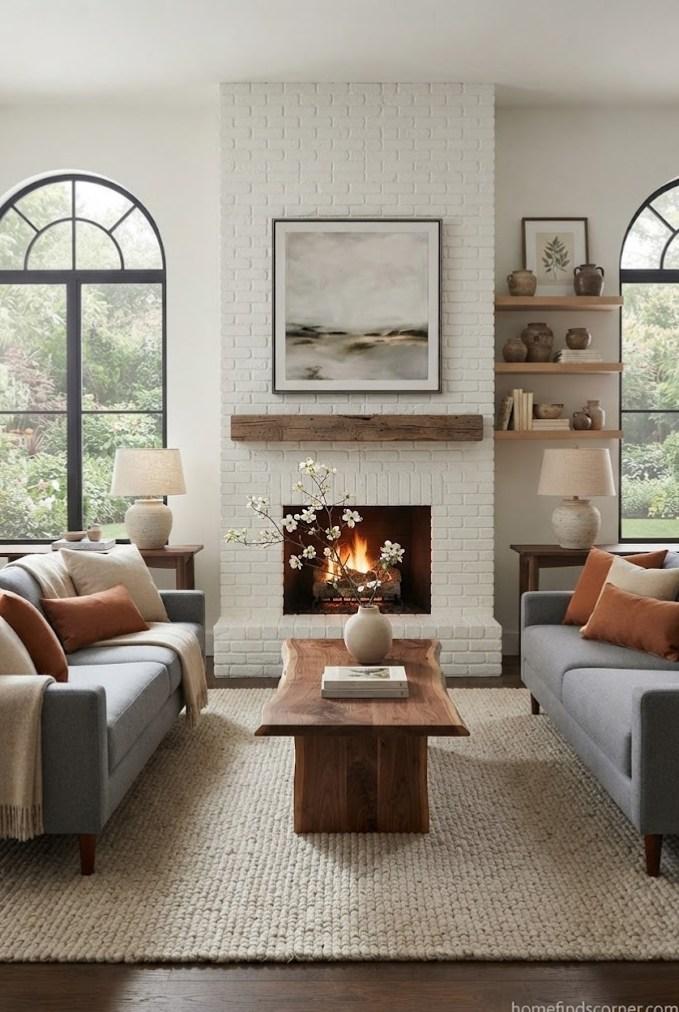
If you enjoy hosting friends and family, a symmetrical furniture arrangement creates a comfortable space for conversation.
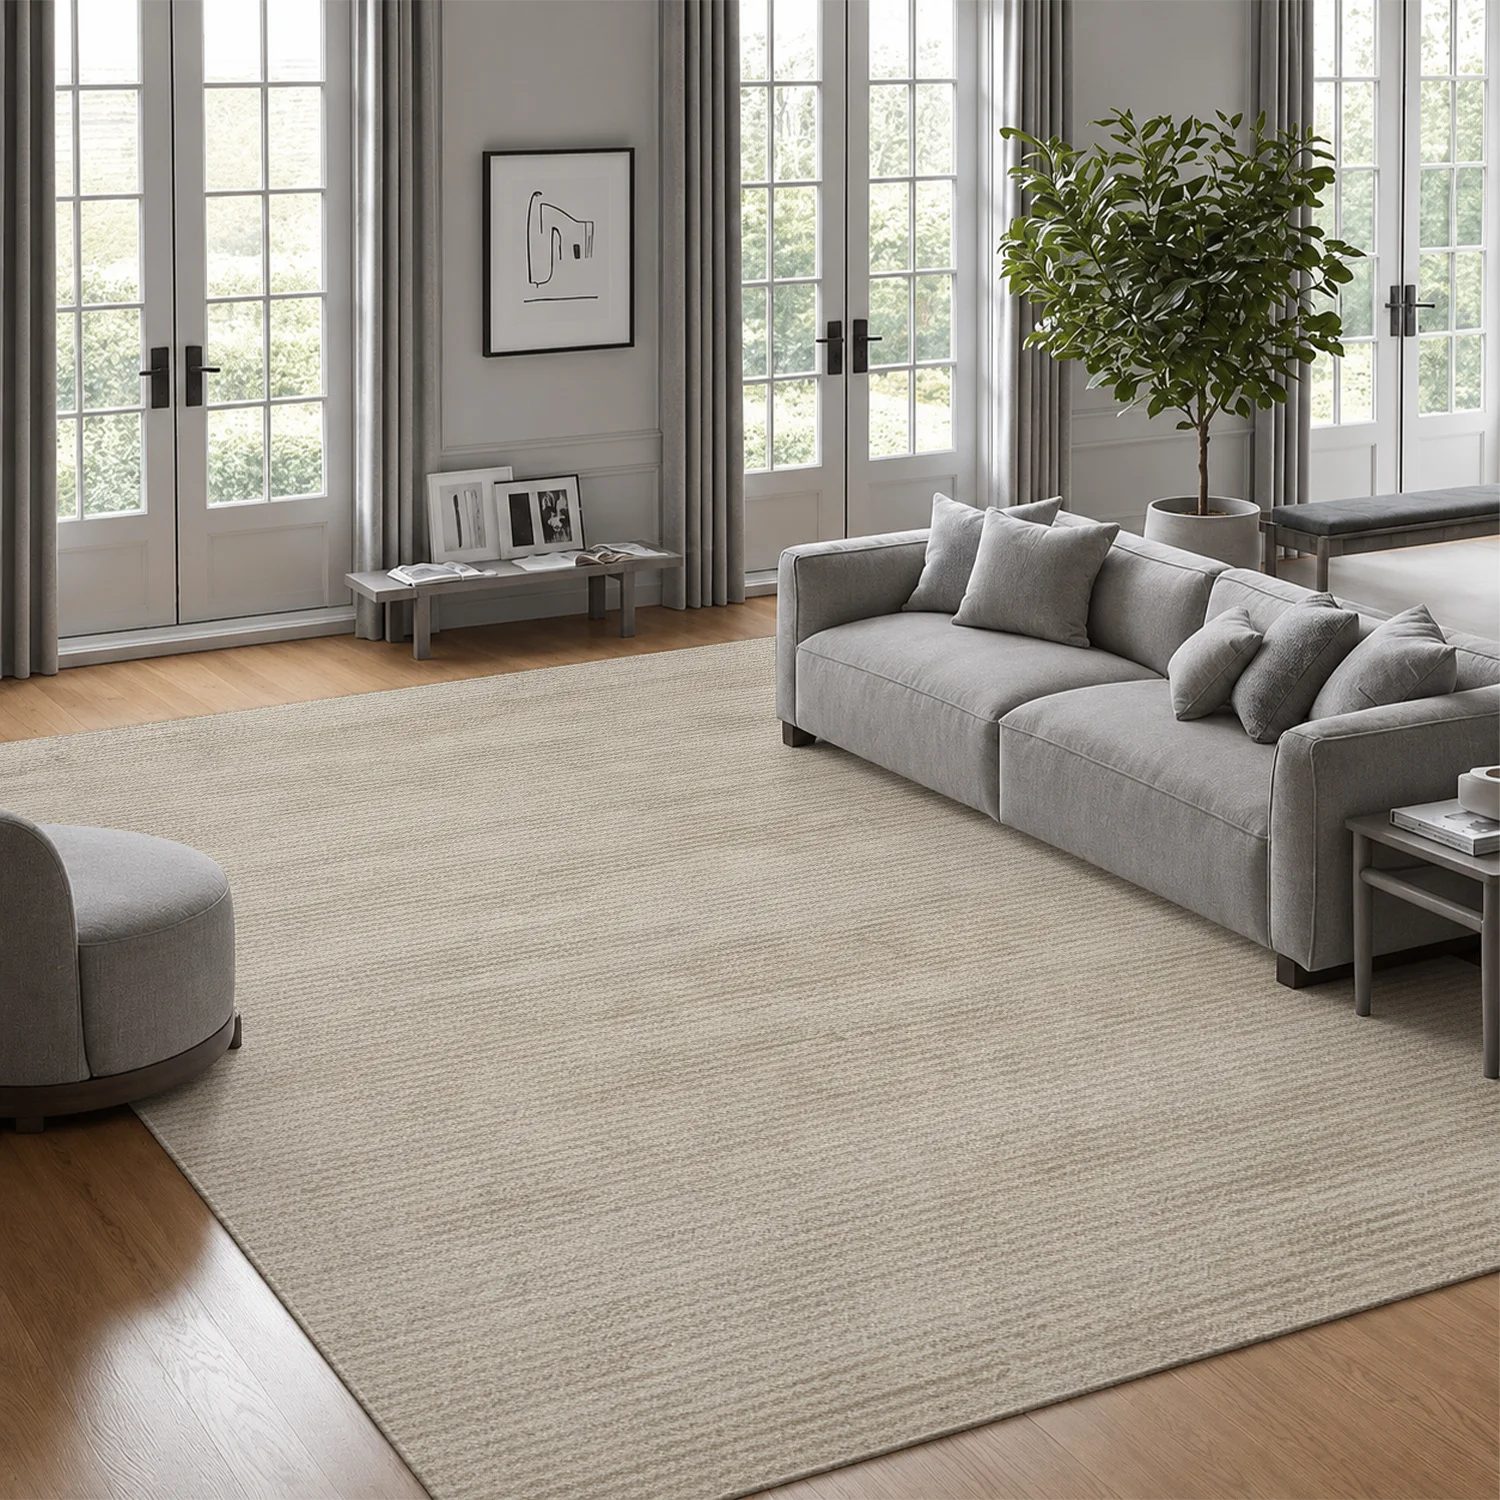
Place two matching sofas facing each other with a coffee table in the middle. This arrangement encourages face-to-face interaction and gives the room a balanced, polished appearance.
A fireplace, large artwork, or picture window can serve as the focal point at one end of the arrangement.
To keep the space from looking too formal, mix textures with soft cushions, cozy throws, and natural materials.
You can also replace one sofa with two matching armchairs for a lighter, more flexible design.
Best for: Formal living rooms, spacious homes, and conversation-focused seating areas.
6. Living Room Layout With a Fireplace as the Focal Point
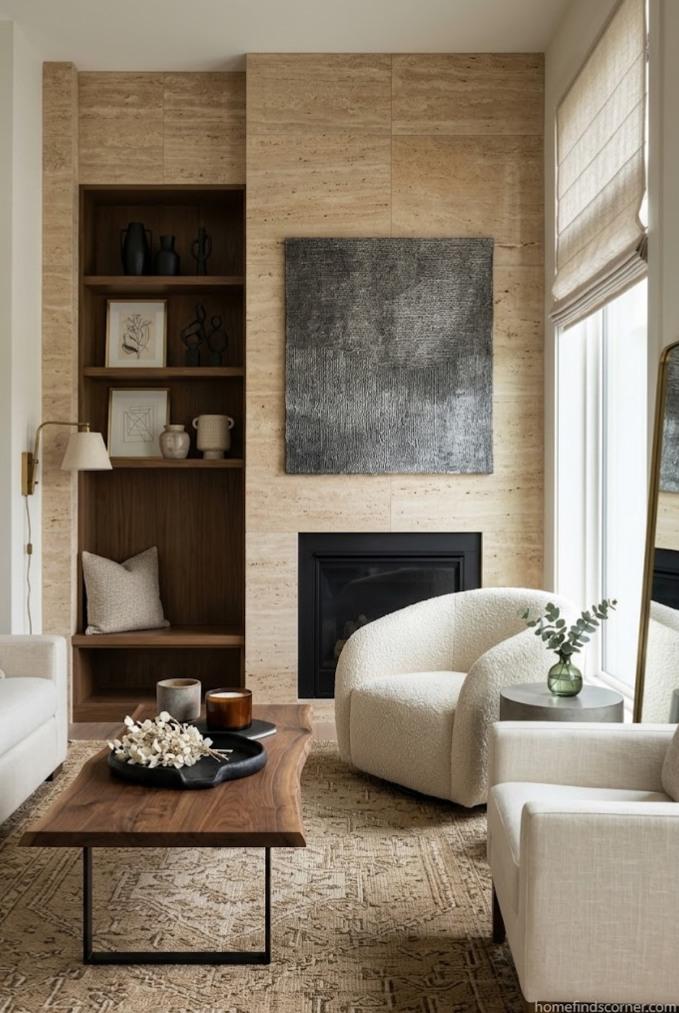
A fireplace naturally draws attention, making it an ideal starting point for a living room furniture arrangement.
Position the main sofa facing the fireplace, then add one or two accent chairs on either side to create a comfortable conversation area.
If you also have a television, consider placing it on an adjacent wall rather than automatically mounting it above the mantel. This can help create a more comfortable viewing angle.
A rectangular coffee table works beautifully in front of the sofa, while a large rug anchors the furniture.
For extra warmth, add layered lighting, textured cushions, and a cozy throw blanket.
Design tip: Keep furniture a safe distance from the fireplace and follow the manufacturer’s clearance requirements.
Best for: Traditional homes, cottage-style interiors, and cozy family living rooms.

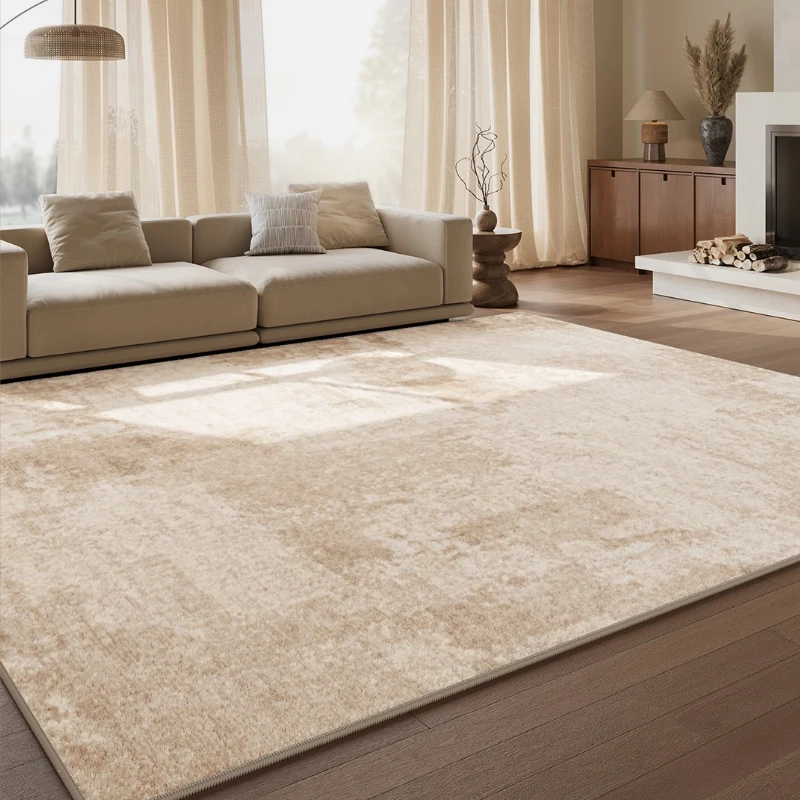
7. Floating Sofa Layout for a Spacious Living Room
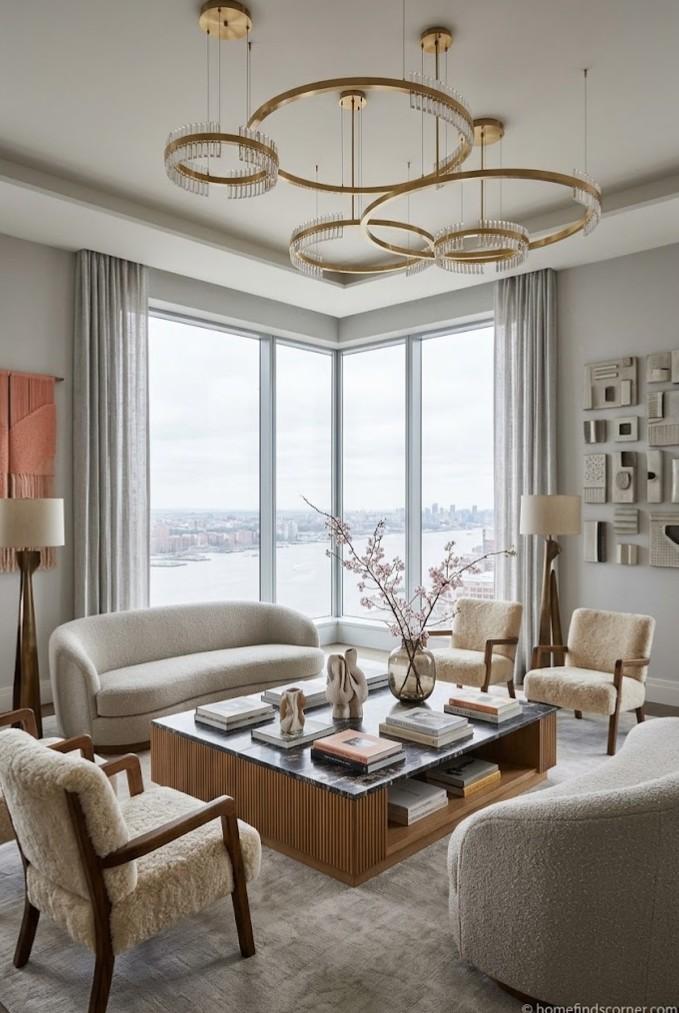
One of the easiest ways to make a large living room feel more thoughtfully designed is to move the furniture away from the walls.
Instead of placing the sofa against the perimeter, position it closer to the center of the room.
This creates a defined seating area and allows you to use the surrounding space for other purposes.
A narrow console table behind the sofa can hold decorative books, table lamps, or small accessories.
Add two armchairs facing the sofa to create a balanced conversation area.
Use a generously sized area rug to connect the furniture visually. Ideally, the front legs of the main seating pieces should rest on the rug.
Best for: Large living rooms, square rooms, and spacious modern interiors.
8. TV-Focused Living Room Layout for Movie Nights
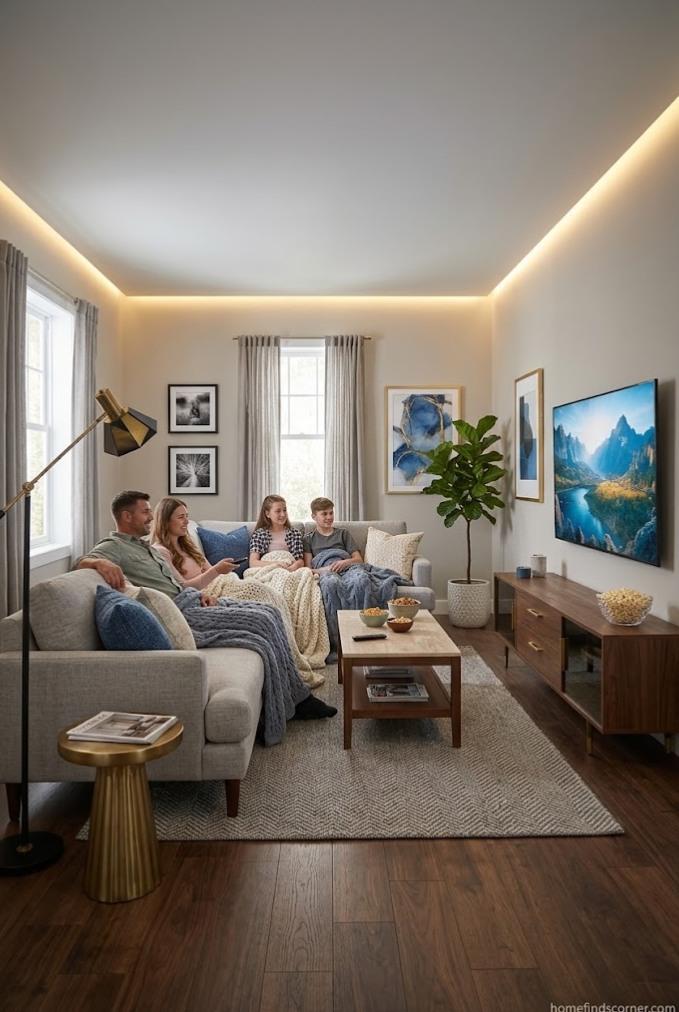
For households that love watching movies or relaxing with their favorite shows, a television-focused arrangement makes everyday living more comfortable.
Place the main sofa directly opposite the television to create an easy viewing experience.
If you need additional seating, position accent chairs slightly to the sides rather than blocking the screen.
A low-profile media console keeps the room looking organized, while closed storage helps hide remotes, gaming accessories, and cables.
Choose soft lighting that reduces glare on the screen. Table lamps and floor lamps can create a more relaxing atmosphere than bright overhead lights.
Make sure the television is positioned at a comfortable viewing height when seated.
Best for: Family entertainment rooms, apartments, and casual living spaces.

9. Multi-Functional Living Room Layout With a Reading Nook
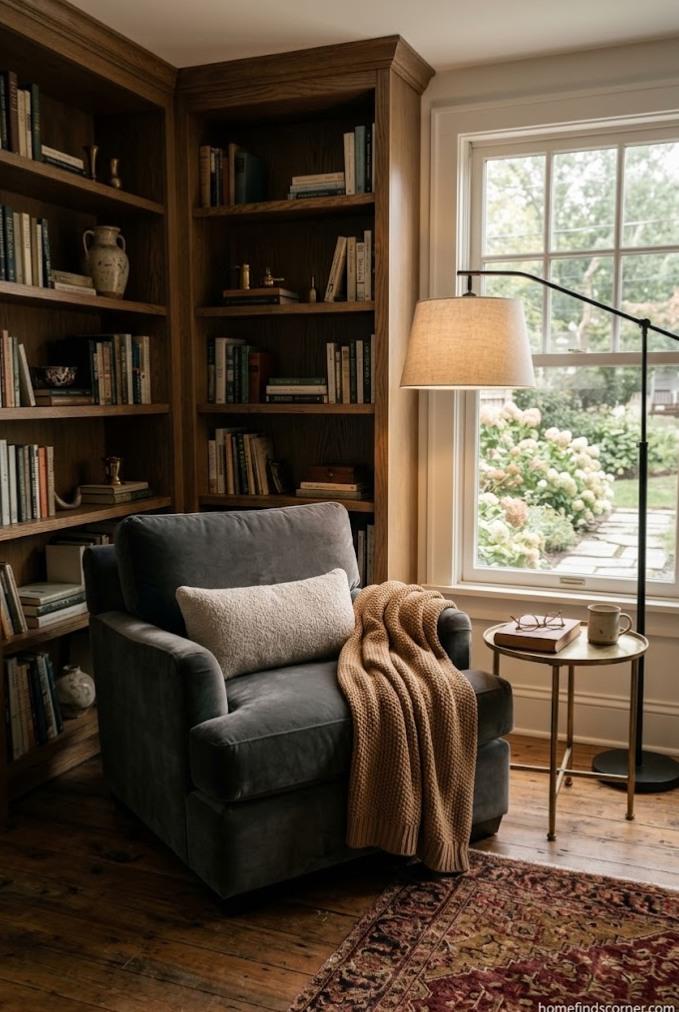
Your living room doesn’t have to serve just one purpose. With a thoughtful layout, it can become a comfortable place for relaxing, reading, working, and entertaining.
Start with a main seating area featuring a sofa and coffee table.
Then use an unused corner to create a reading nook with a comfortable chair, a small side table, and a floor lamp.
A tall bookshelf or narrow storage cabinet can help visually separate the reading area without making the room feel closed off.
If you work from home, a slim desk can replace the reading chair, creating a compact workspace that blends with the living room decor.
Keep the color palette consistent throughout the space so the different areas feel connected.
Best for: Apartments, family homes, and living rooms that serve multiple purposes.
10. Minimalist Living Room Layout With Open Floor Space
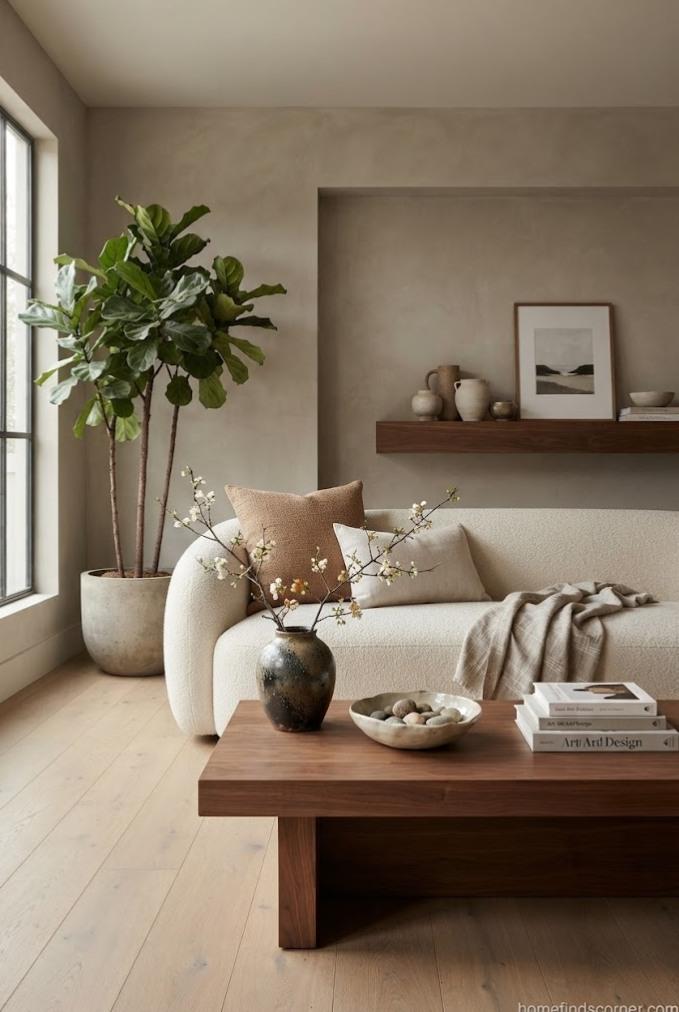
A minimalist living room layout focuses on comfort, simplicity, and carefully selected furniture.
Instead of filling every corner, choose a few essential pieces that suit the room’s proportions.
A streamlined sofa, a simple coffee table, and one accent chair may be all you need.
Arrange the furniture around a clear focal point, leaving generous open space for easy movement.
Natural materials such as wood, linen, cotton, and wool add warmth without overwhelming the design.
To keep the space visually calm, use hidden storage and limit decorative accessories to a few meaningful pieces.
Best for: Modern apartments, Scandinavian-inspired interiors, and anyone who prefers a clean, uncluttered home.
Living Room Layout Tips That Make Any Space Feel Better
A successful furniture arrangement depends on more than the shape of the room. Small adjustments can make a big difference in comfort and everyday functionality.
Choose the Right Furniture Scale
Oversized furniture can make a small room feel crowded, while undersized pieces may look disconnected in a large room.
Measure your furniture and create a simple floor plan before making major purchases.
Use an Area Rug to Define the Seating Area
An area rug helps bring sofas, chairs, and tables together into one cohesive arrangement.
Choose a rug large enough to sit beneath at least the front legs of your main seating pieces.
Keep Walkways Clear
Avoid placing furniture directly in front of doors or along frequently used walking paths.
Comfortable circulation is especially important in narrow rooms and open-concept spaces.
Balance Natural and Artificial Lighting
Position seating to take advantage of windows without creating uncomfortable glare.
Combine ceiling lights with floor lamps, table lamps, or wall sconces for a layered lighting scheme.
Mix Furniture Shapes
A room filled entirely with rectangular furniture can feel rigid.
Introduce a round coffee table, curved accent chair, or oval side table to soften the arrangement.
Common Living Room Layout Mistakes to Avoid
Even beautiful furniture can look awkward when it isn’t arranged thoughtfully.
| Common mistake | Better solution |
|---|---|
| Pushing all furniture against the walls | Float selected pieces inward when space allows |
| Choosing an oversized sofa | Measure and select seating proportionate to the room |
| Using a rug that’s too small | Choose one that connects the main seating pieces |
| Blocking walkways | Plan circulation paths before positioning furniture |
| Ignoring the focal point | Arrange seating around a clear visual anchor |
| Relying on one ceiling light | Layer lighting at different heights |
These adjustments can improve the way a room looks and functions without requiring a complete makeover.
Final Thoughts
The best living room layout ideas combine comfort, functionality, and personal style.
Whether you’re working with a tiny apartment, a narrow rectangular room, or a spacious open-concept living area, thoughtful furniture placement can make your home feel more inviting.
Start with the room’s dimensions and focal point, then experiment with seating arrangements that support your everyday activities.
You don’t need expensive furniture or a complete renovation to create a beautiful living room. Sometimes, simply moving the sofa, changing the rug placement, or adding an accent chair can transform the space.
Frequently Asked Questions About Living Room Layout Ideas
What is the best layout for a small living room?
The best small living room layout typically uses a compact sofa, lightweight accent furniture, and a clear walkway. Place the largest seating piece along a suitable wall or slightly away from it, depending on the room’s shape. Avoid unnecessary furniture and use vertical storage to maximize available space.
How should I arrange furniture in a rectangular living room?
Start by placing the sofa along a long wall or perpendicular to it, depending on door locations and traffic flow. Add chairs to create a balanced seating area, then use a rug to define the arrangement. In especially long rooms, consider creating two smaller functional zones.
Should a sofa always go against the wall?
No. While wall placement works well in some small living rooms, floating a sofa away from the wall can create a more inviting seating arrangement. This approach is particularly effective in spacious rooms and open-concept homes.
How do I arrange a living room with a TV and fireplace?
You can place the sofa facing the fireplace and position the television on an adjacent wall. Another option is arranging the seating at an angle that offers comfortable views of both features. Prioritize comfortable television height and safe fireplace clearances.
How much space should I leave between living room furniture?
As a general planning guideline, leave approximately 14–18 inches between the sofa and coffee table and aim for 30–36 inches along primary walkways. These are flexible design guidelines rather than universal requirements.
How can I make a large living room feel cozy?
Divide the room into smaller functional areas, such as a conversation zone and a reading corner. Use appropriately sized rugs, layered lighting, and comfortable seating arrangements to create intimacy without overcrowding the space.
What is the best living room layout for entertaining guests?
A conversation-focused layout with two facing sofas or a sofa paired with two accent chairs works well. Arrange the seating so guests can comfortably see and speak to one another, with a coffee table or side tables within easy reach.
How can I plan a living room layout without buying new furniture?
Measure the room, sketch a simple floor plan, and experiment with different furniture positions. Move your existing sofa, chairs, and tables to improve traffic flow and create a stronger focal point. Sometimes a new arrangement is enough to refresh the entire room.