
ℹ️ Affiliate Disclosure: This article contains affiliate links. We may earn a commission if you make a purchase through these links, at no additional cost to you.
Practical Open Concept Kitchen Living Room Layout Ideas to Enhance Your Space
An open concept kitchen and living room can make a home feel brighter, more welcoming, and easier to enjoy. Without walls dividing the space, cooking dinner, spending time with family, and entertaining friends can happen in one connected area.
However, an open floor plan needs thoughtful furniture placement. A poorly positioned sofa, oversized kitchen island, or awkward dining table can make even a generous room feel crowded.

The best open concept kitchen living room layout ideas create separate areas for cooking, dining, and relaxing while maintaining a natural flow between them. You can achieve this with kitchen islands, rugs, strategic seating, lighting, and furniture that fits your room’s proportions.
Whether you’re decorating a small apartment or planning a spacious family home, these 15 ideas offer practical ways to make your open layout beautiful and functional.
1. Use a Kitchen Island to Separate the Living Room
A kitchen island is one of the easiest ways to create a natural boundary between cooking and relaxing areas without installing a wall.
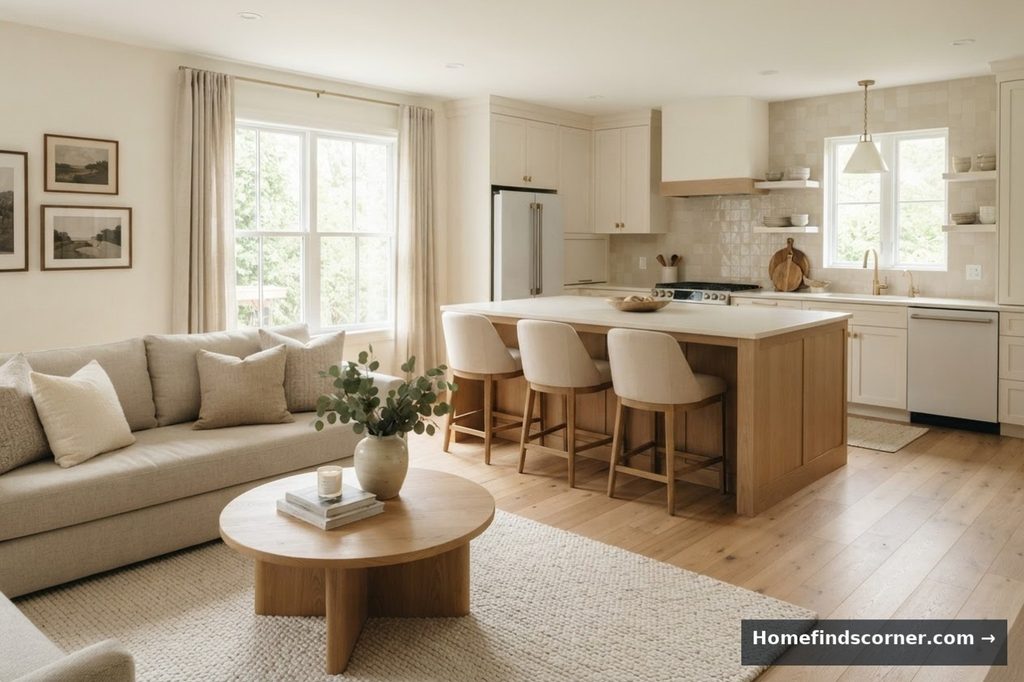
Position the island between your kitchen cabinets and living room seating. This creates a clear division while keeping the entire room visually connected.
Choose a countertop that complements the living room furniture. Natural wood, warm white quartz, or soft stone finishes help both spaces feel cohesive.
For a smaller home, consider a compact island with storage drawers and seating for two. It can serve as a prep station, breakfast spot, and informal gathering place.
Best for: Medium to large open floor plans that need extra counter space and a natural room divider.
2. Place the Sofa With Its Back Toward the Kitchen
Instead of pushing every piece of furniture against the walls, use your sofa to define the living room.
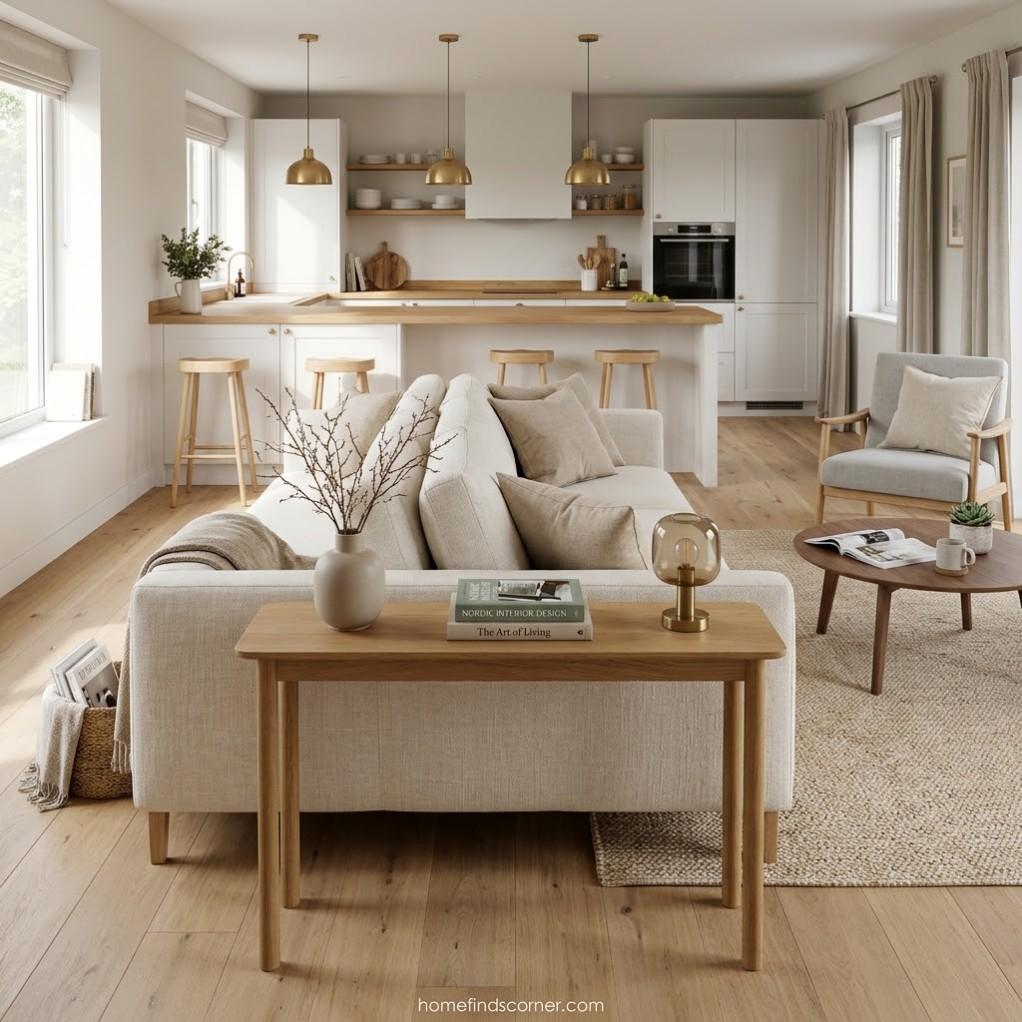
Place a sofa in the middle of the room with its back facing the kitchen or dining area. This arrangement creates a subtle boundary without blocking natural light.
A slim console table behind the sofa can provide space for decorative books, a small lamp, or a bowl for everyday essentials.
Keep the main walking route around the seating area clear. This helps prevent people from walking directly between the sofa and television.
Best for: Rectangular rooms and open layouts where the living room needs a stronger sense of separation.
3. Choose an L-Shaped Kitchen for Better Flow
An L-shaped kitchen works especially well in an open concept kitchen living room because it keeps cabinets and appliances along two connected walls.
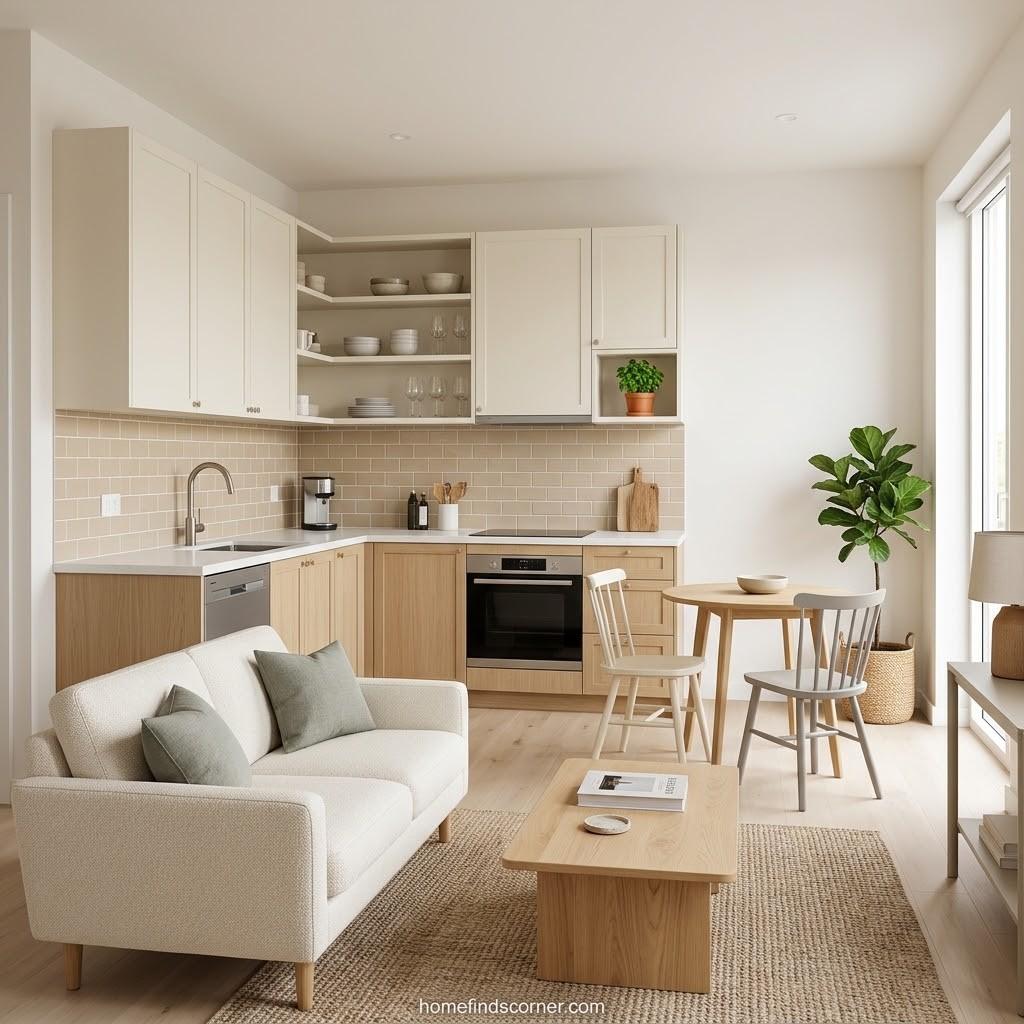
With the kitchen tucked into a corner, the center of the room stays available for a dining table or comfortable seating arrangement.
This layout also makes it easier to maintain an efficient cooking area without having kitchen traffic cross the living room.
Use matching wood tones or complementary finishes in both spaces. For example, oak kitchen cabinets can coordinate with a wooden coffee table and shelving.
Best for: Apartments, small family homes, and square or rectangular rooms.
4. Create a Cozy Living Area With a Large Rug
An area rug can visually separate the living room from the kitchen without adding furniture or partitions.
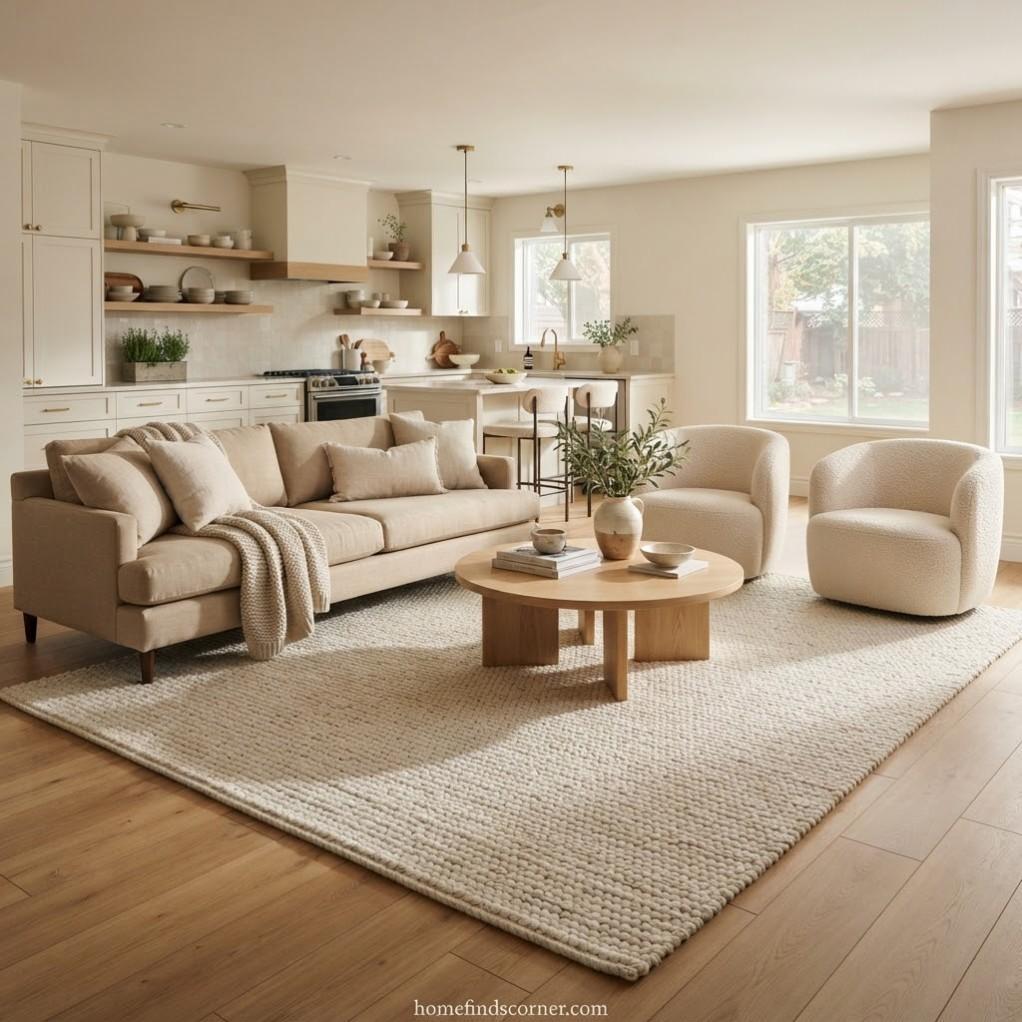
Choose a rug large enough to fit beneath at least the front legs of the sofa and accent chairs. This helps the seating arrangement look intentional rather than scattered.
A soft textured rug also adds warmth to a room filled with hard kitchen surfaces such as tile, stone, and cabinetry.
For a balanced design, coordinate the rug with your kitchen colors without trying to match everything exactly.
Best for: Open floor plans that feel too empty or need a warmer, more inviting atmosphere.
5. Arrange the Kitchen, Dining, and Living Room in a Straight Line
A linear layout is a practical solution for long, narrow homes.
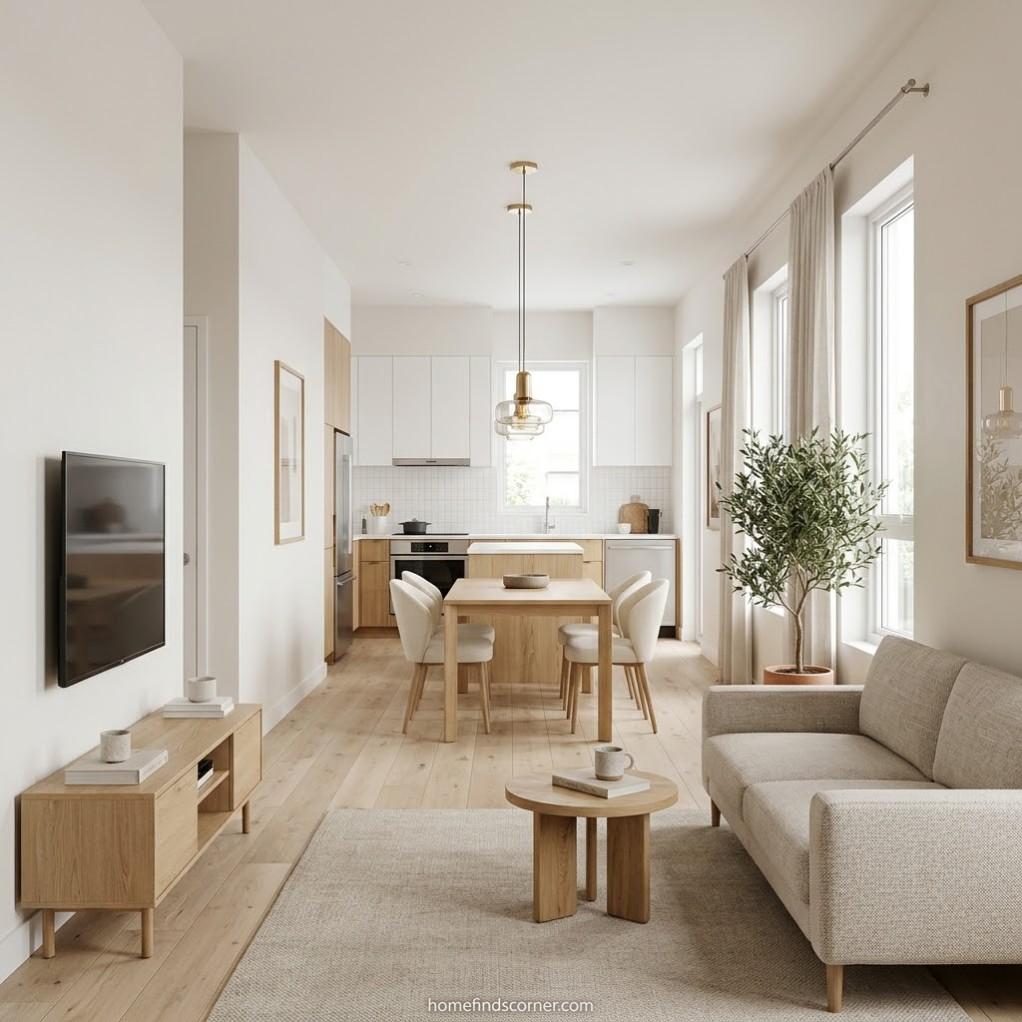
Position the kitchen at one end, the dining table in the middle, and the living room at the opposite end.
This arrangement creates a logical transition from cooking to eating to relaxing. It also makes each section easier to furnish.
Use pendant lights above the dining table and a large rug beneath the sofa to distinguish the areas.
Avoid oversized furniture that interrupts the central walkway. Slim dining chairs and a compact sofa can help a narrow room feel more spacious.
Best for: Narrow apartments, townhouses, and rectangular open floor plans.
6. Add a Peninsula Instead of a Large Island
Not every open concept kitchen has enough space for a freestanding island. A peninsula can provide many of the same benefits while taking up less floor space.
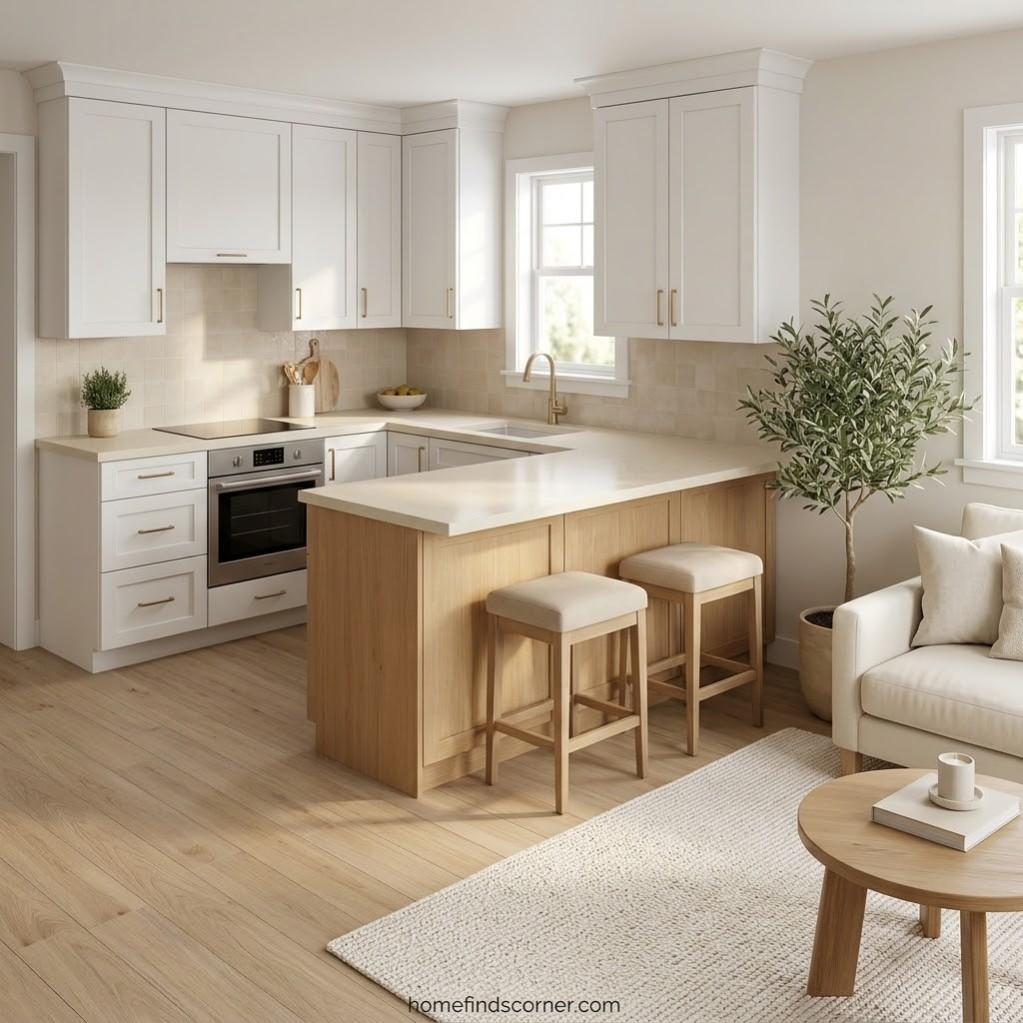
A peninsula extends from an existing cabinet run, creating a partial divider between the kitchen and living area.
It can provide additional countertop space, storage, and casual seating without requiring circulation space on all four sides.
Choose stools that tuck beneath the counter when not in use. This keeps the transition between the two rooms uncluttered.
Best for: Small open concept kitchen living room layouts with limited floor space.
7. Use a Round Dining Table Between Both Spaces
A round dining table creates a softer transition between the kitchen and living room.
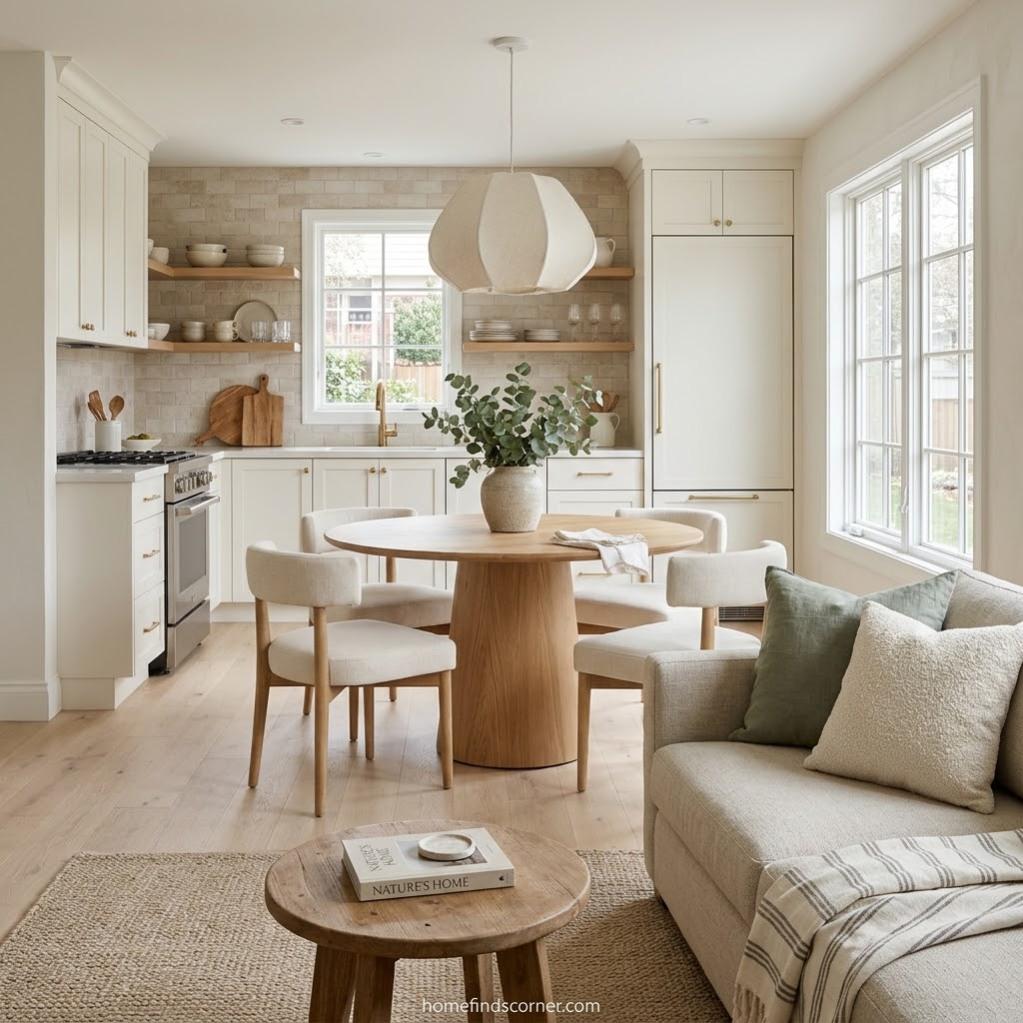
Unlike a rectangular table, a round design has no sharp corners, making it easier to move around in tighter spaces.
A pedestal base can also give chairs more flexibility, especially in a compact apartment.
Place the table between the kitchen and sofa so it acts as a natural connection between both areas. A pendant light centered above the table helps establish the dining zone.
Best for: Small square rooms, apartments, and open layouts with limited dining space.
8. Position the Living Room Near Large Windows
Natural light can make an open concept living space feel significantly more inviting.
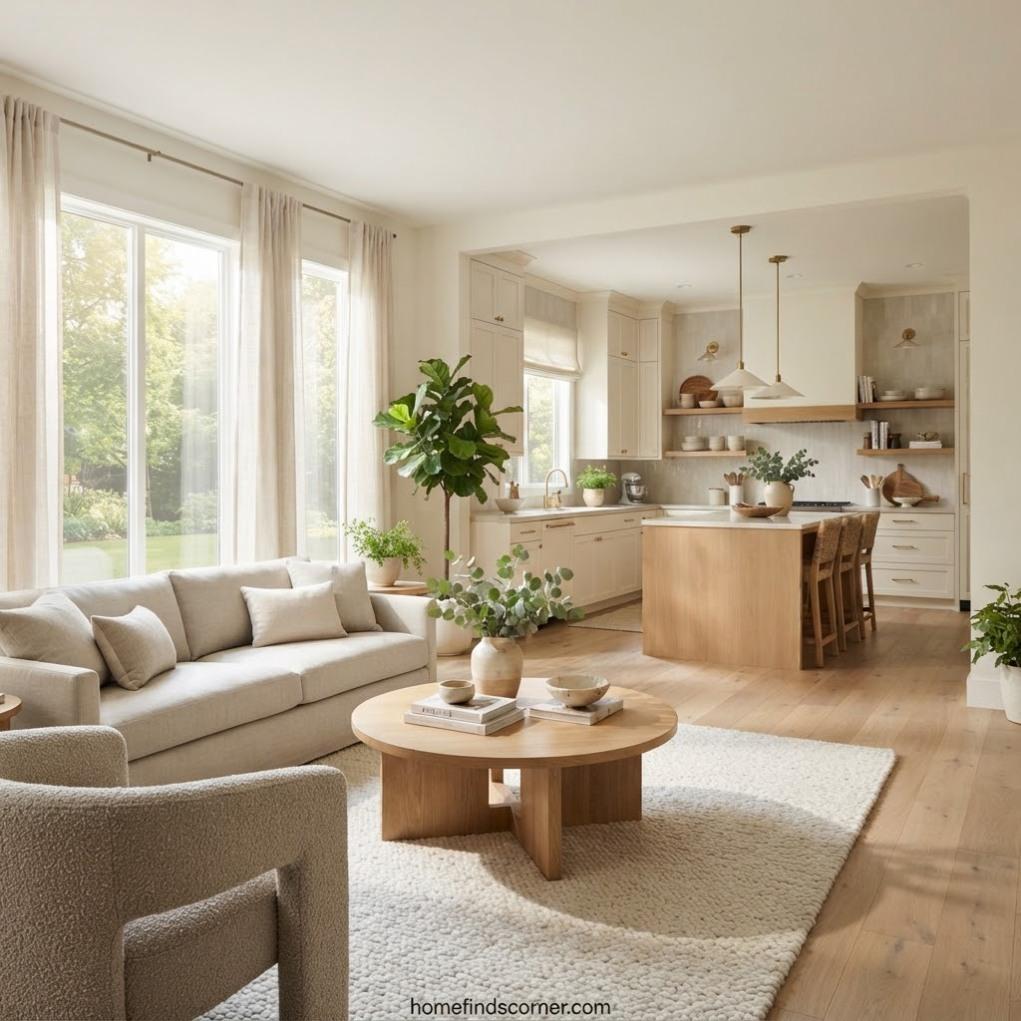
If your floor plan allows it, position the sofa and main seating area near the largest windows.
Keep tall kitchen cabinets along solid walls rather than placing them where they would obstruct daylight. Low-profile furniture helps preserve views across the room.
Light-colored upholstery, natural wood, and sheer curtains can enhance the airy feeling.
Consider how sunlight affects television viewing before deciding on the sofa’s final position.
Best for: Open-plan homes with large windows, patio doors, or garden views.
9. Choose a Sectional Sofa to Define the Seating Area
A sectional sofa can create a comfortable living room zone within a larger open floor plan.
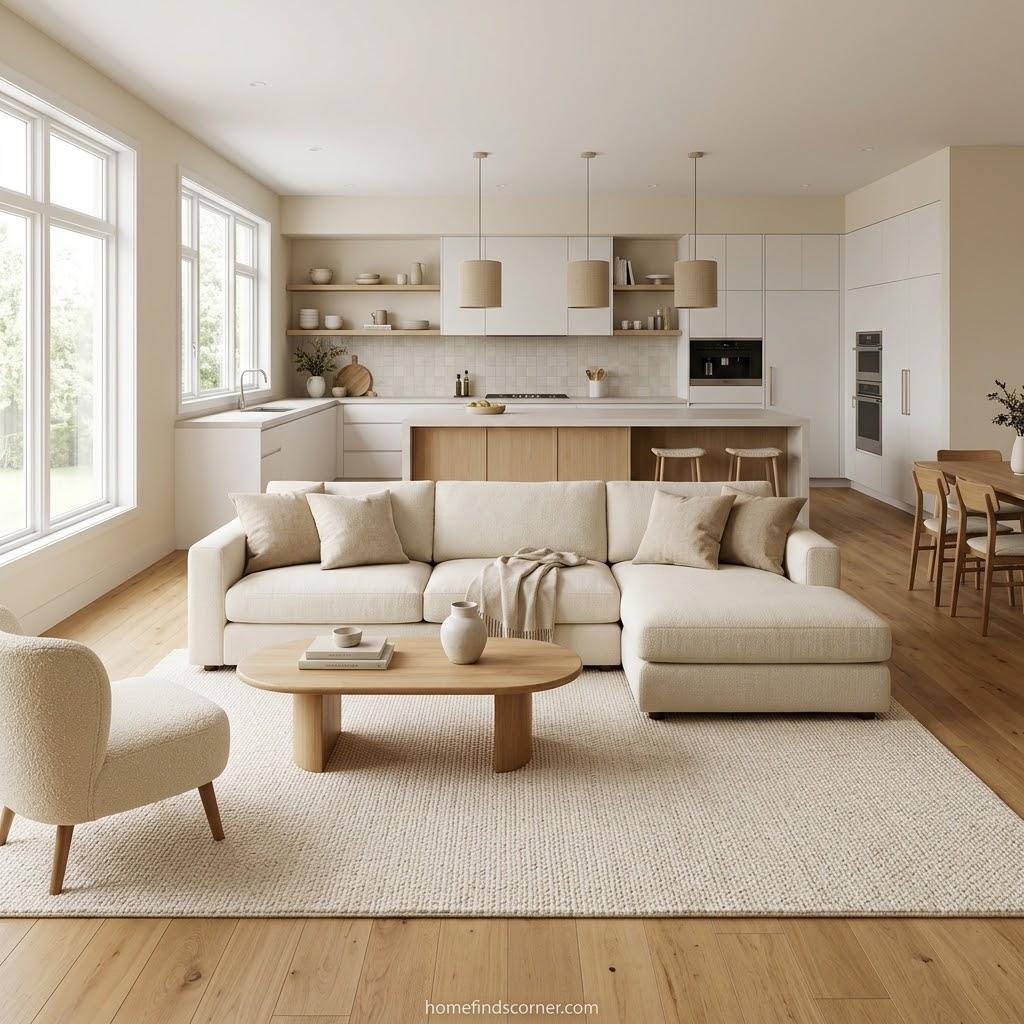
An L-shaped sectional naturally forms a boundary between the lounge and surrounding kitchen or dining area.
Position the longer section along the outer edge of the living zone, leaving enough space for comfortable movement.
Choose a sectional with proportions that suit the room. An oversized design can overwhelm a small space, while a compact modular sofa offers flexibility.
Add a coffee table and one accent chair to create a conversational seating arrangement.
Best for: Family homes and larger open concept rooms designed for relaxing and entertaining.
10. Keep a Small Open Concept Layout Minimal
When the kitchen and living room share a compact footprint, every furniture choice matters.
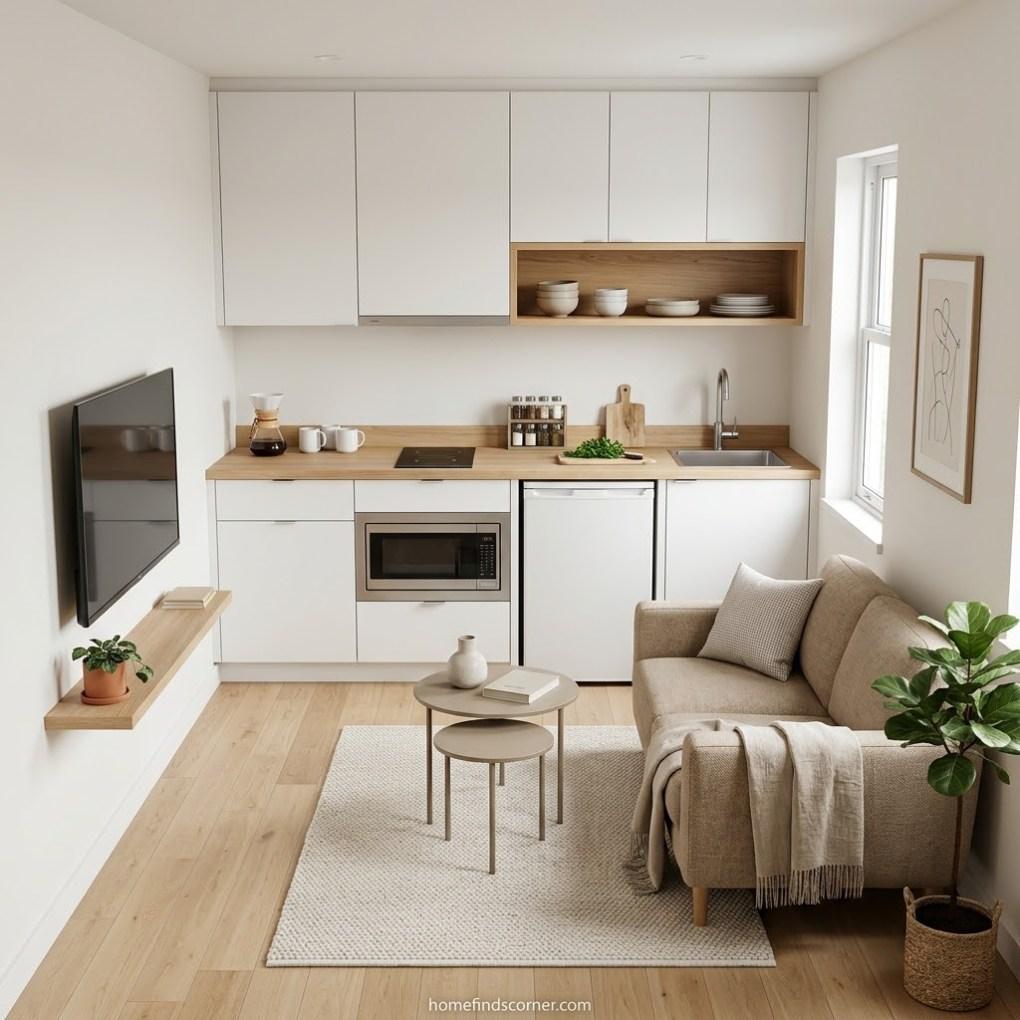
Start with a simple kitchen design featuring flat-front cabinets, integrated appliances where practical, and minimal countertop clutter.
Choose a small sofa rather than a bulky sectional. A nesting coffee table or storage ottoman can provide extra functionality without permanently occupying too much floor space.
Keep the color palette consistent across the room. Warm whites, light oak, soft beige, and muted greens work beautifully together.
Instead of filling every corner, leave some open floor area so the room feels comfortable.
Best for: Studio apartments, small condos, and compact open-plan homes.
11. Create a Warm Open Concept Layout With Natural Wood
Natural wood finishes can make an open kitchen and living room feel more welcoming.
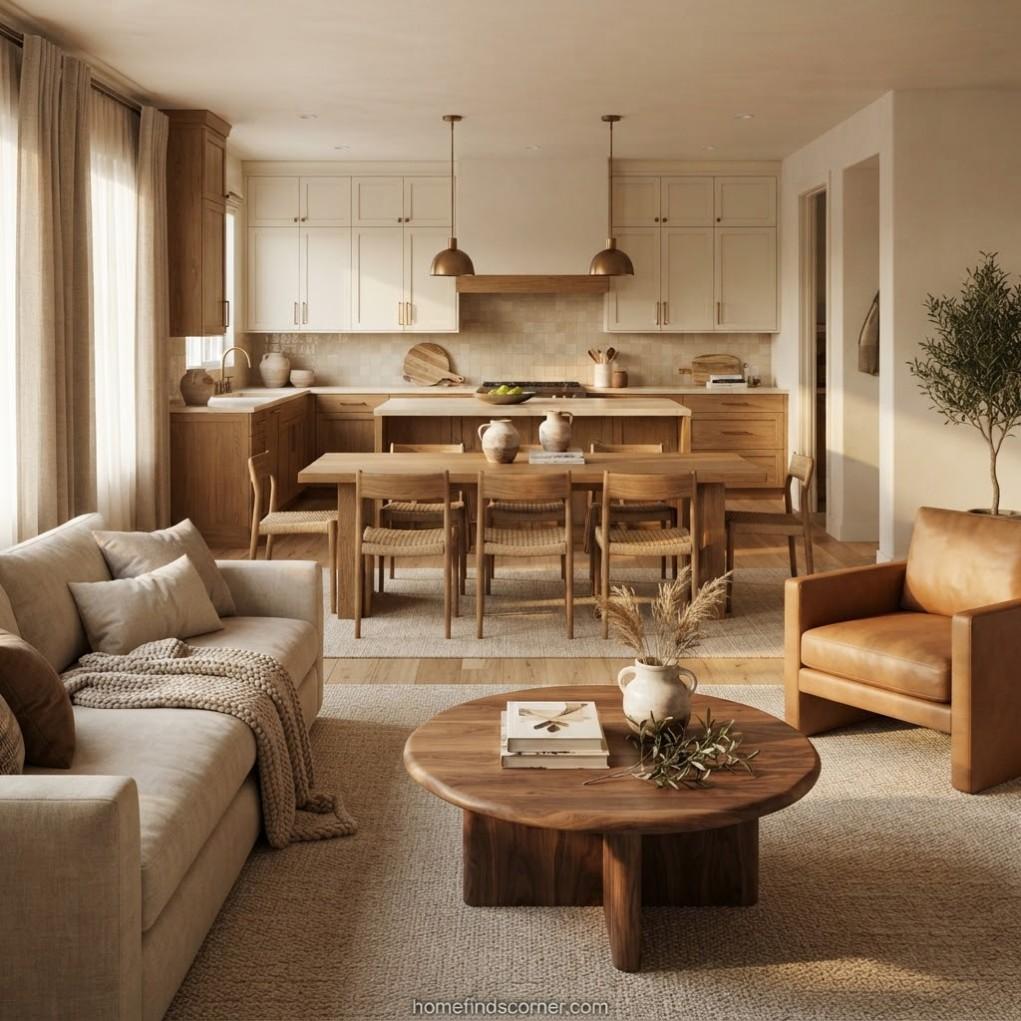
Use wood as a connecting element between the two areas. For example, pair oak kitchen cabinets with a wooden dining table and a matching coffee table.
You don’t need every wood finish to match perfectly. Combining complementary light and medium wood tones can create a layered, natural appearance.
Balance the harder surfaces with soft furnishings such as linen curtains, upholstered chairs, and textured cushions.
A few ceramic vases and indoor plants add character without creating unnecessary clutter.
Best for: Cozy contemporary, Scandinavian, farmhouse, and organic modern interiors.
12. Use Open Shelving as a Subtle Room Divider
An open shelving unit can create separation while maintaining the airy feeling of an open concept layout.
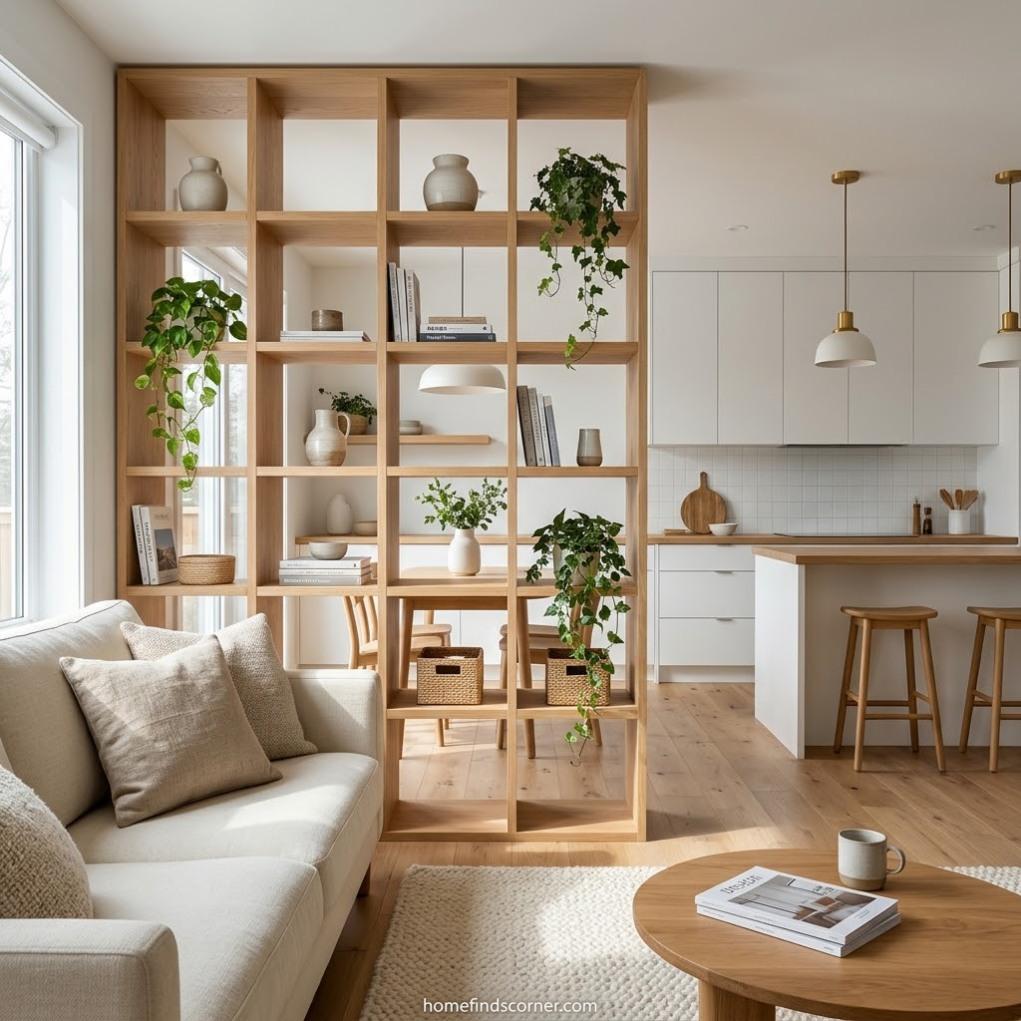
Position a low or open-backed shelving unit between the living room and dining area.
Unlike a solid wall, open shelving allows light to pass through and preserves sightlines across the room.
Keep the shelves lightly styled with books, baskets, plants, and a few decorative pieces. Avoid filling every section, which can make the divider look visually heavy.
Secure tall shelving appropriately, especially in homes with children or pets.
Best for: Renters and homeowners who want extra storage and flexible room separation.
13. Add a Breakfast Bar for Casual Dining
A breakfast bar is a practical addition to an open kitchen and living room, particularly when there isn’t enough room for a separate dining table.
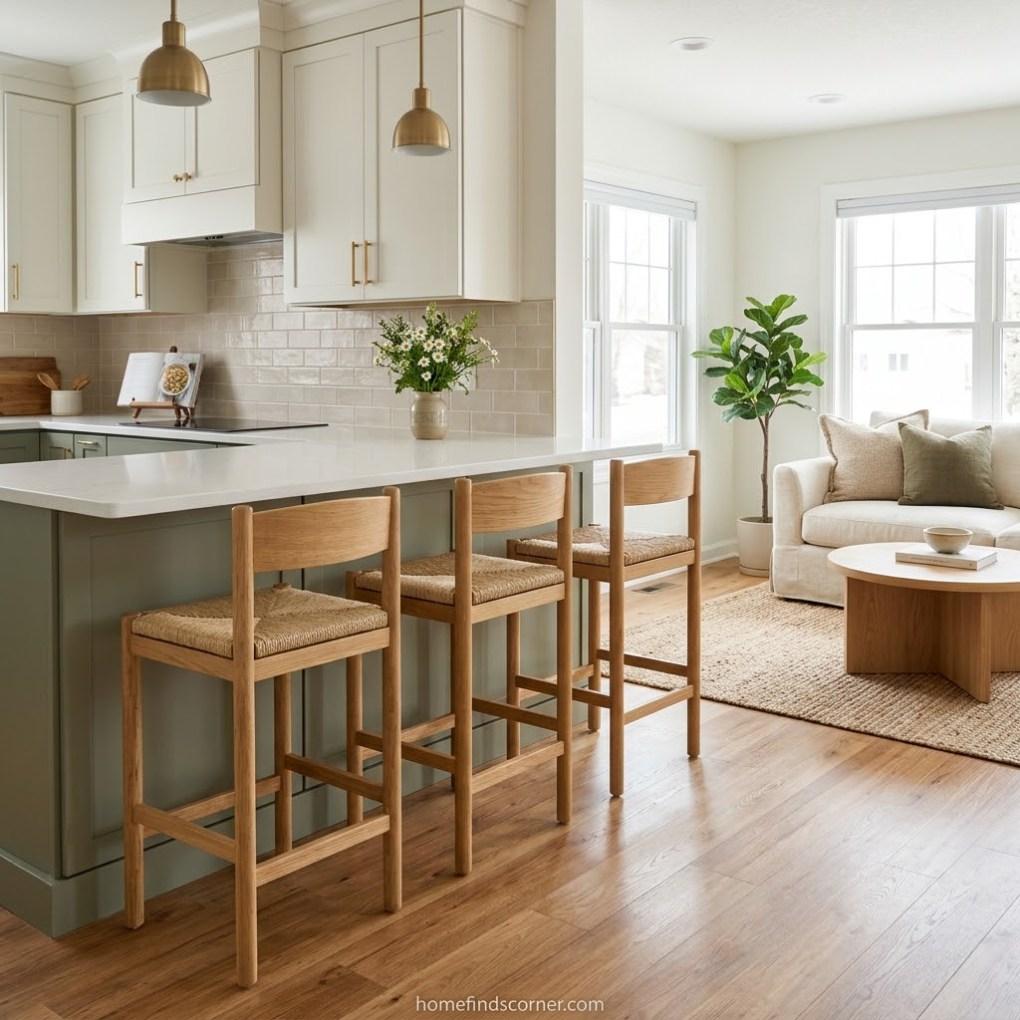
Extend the kitchen counter to create a comfortable eating area with two or three stools.
The breakfast bar can serve multiple purposes, from morning coffee to quick meals or a place to work on a laptop.
Choose stools with comfortable seats and enough legroom beneath the counter. Backless stools are useful when you want them to disappear neatly under the surface.
Coordinate the stool finish with the living room furniture to maintain a consistent design.
Best for: Small households, apartments, and homes where casual dining is a priority.
14. Design a Modern Open Concept Layout With Matching Colors
A coordinated color palette helps an open kitchen and living room feel like one carefully designed space.
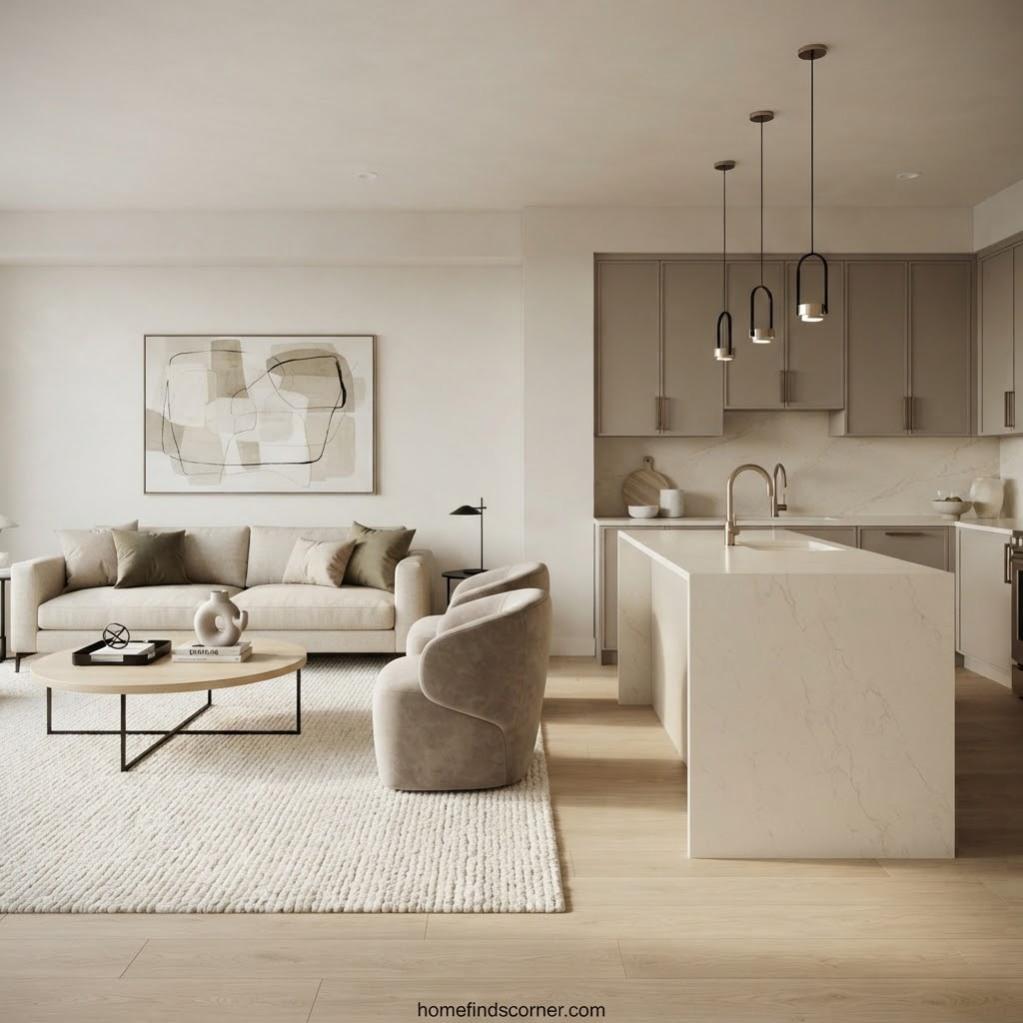
Start with one main neutral color, such as warm white, greige, or soft beige. Repeat it across the kitchen cabinets, walls, and major living room furniture.
Then introduce a secondary color through cushions, artwork, dining chairs, or kitchen accessories.
For example, sage green kitchen cabinets can look beautiful alongside cream upholstery, oak furniture, and muted green cushions.
Using a limited number of finishes prevents the space from feeling visually disconnected.
Best for: Contemporary homes and anyone who prefers a calm, cohesive interior.
15. Combine a Large Kitchen Island With a Cozy Conversation Area
If you have a spacious open floor plan, you can create distinct cooking and relaxing zones without sacrificing the connected atmosphere.
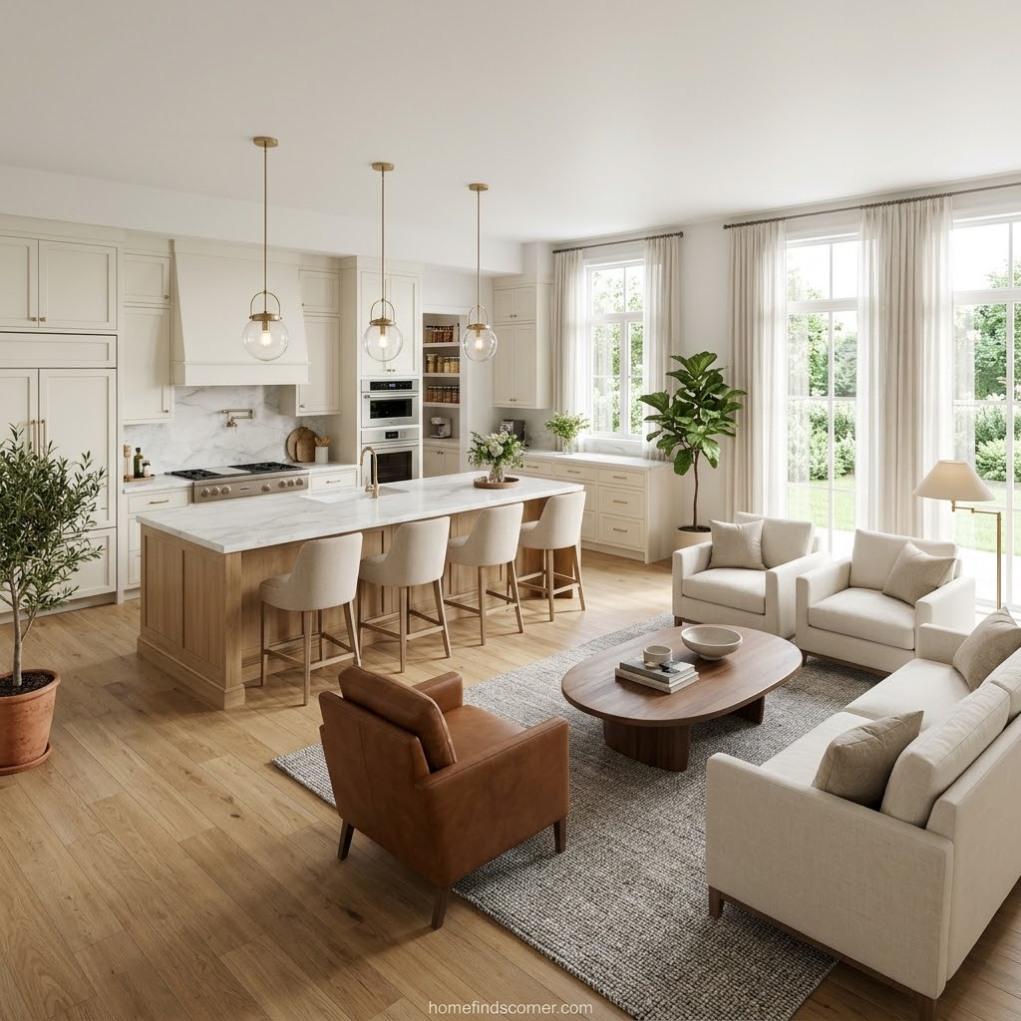
Position a generous kitchen island near the main cooking area, with seating facing the dining or living room.
Beyond the island, arrange two sofas or a sofa and armchairs around a coffee table to create a conversation-friendly space.
This layout works particularly well for entertaining because guests can move naturally between food preparation, casual dining, and comfortable seating.
Use separate lighting for each zone so the kitchen can remain bright while the living area feels softer in the evening.
Best for: Large family homes, great rooms, and open floor plans designed for gatherings.
How to Plan an Open Concept Kitchen Living Room Layout
Before purchasing furniture, measure your room and decide where the main activities will take place.
A functional layout should support everyday movement without forcing people to walk through cooking or seating areas.
Recommended Layout Measurements
| Area | Practical planning guideline |
|---|---|
| Main walkway | Aim for at least 36 inches of clear space |
| Kitchen work aisle | Around 42 inches for one cook; 48 inches for multiple cooks |
| Sofa to coffee table | Approximately 14–18 inches |
| Dining table clearance | Allow around 36 inches or more for chairs and movement |
| Kitchen island seating | Allow adequate space behind occupied stools, especially along walkways |
These are general planning guidelines, not universal building-code requirements. Exact dimensions depend on appliances, accessibility needs, and local regulations. Kitchen aisle guidance is commonly based on recommendations from the National Kitchen & Bath Association.
Which Layout Works Best for Your Room?
| Room type | Recommended layout |
|---|---|
| Small studio apartment | One-wall kitchen with compact sofa |
| Narrow rectangular room | Linear kitchen, dining, and living arrangement |
| Small square room | L-shaped kitchen with round dining table |
| Medium open floor plan | Kitchen island with floating sofa |
| Large family room | Island, full dining table, and sectional seating |
The right arrangement depends on more than square footage. Windows, doors, appliance locations, and existing plumbing can all influence the best furniture placement.
Common Open Concept Layout Mistakes to Avoid
An open floor plan can look beautiful in photographs but still feel awkward in everyday life. These common mistakes are worth avoiding:
- Choosing an oversized island: An island should improve kitchen functionality, not obstruct movement.
- Pushing all furniture against the walls: Floating the sofa can create a more balanced seating area.
- Ignoring kitchen noise: Quiet appliances, upholstered furniture, curtains, and rugs can help make shared spaces more comfortable.
- Using only one ceiling light: Separate kitchen task lighting, dining pendants, and living room lamps create a more adaptable space.
- Mixing too many finishes: Repeating a few colors and materials helps connect the different zones.
- Forgetting storage: Closed cabinets and multifunctional furniture can prevent everyday clutter from spreading into the living room.
Cooking ventilation also deserves attention. In a shared room, odors and airborne cooking particles can reach the seating area. Choose an appropriately sized range hood and follow the manufacturer’s installation requirements.
Final Thoughts
The best open concept kitchen living room layout ideas combine comfort, practical furniture placement, and a sense of visual connection.
You don’t need a huge room or expensive renovation to create an inviting space. A carefully positioned sofa, compact dining table, coordinated color palette, or well-sized kitchen island can transform how the room looks and functions.
Start with your room’s shape and everyday needs, then choose the layout that allows cooking, dining, and relaxing to happen comfortably in one shared space.
Frequently Asked Questions
1. How do you arrange a kitchen and living room in an open floor plan?
Start by positioning the kitchen near existing plumbing and appliance connections. Then establish a dining or transition zone, followed by the main living room seating. Use furniture, rugs, and lighting to define each area while keeping walking paths clear.
2. How do you separate an open kitchen from a living room?
A kitchen island, peninsula, sofa, or open shelving unit can create a visual boundary without installing a wall. Area rugs and different lighting styles can further distinguish the cooking and relaxing areas.
3. What is the best layout for a small open concept kitchen and living room?
A one-wall or L-shaped kitchen paired with a compact sofa is often an efficient choice. These arrangements keep the center of the room relatively open and allow furniture to fit without blocking important walkways.
4. Should the sofa face the kitchen in an open floor plan?
Not necessarily. Many layouts work better when the sofa faces a television, fireplace, or window, with its back toward the kitchen. This creates a distinct living area while maintaining the open atmosphere.
5. Can you have a kitchen island in a small open concept room?
Yes, provided the island doesn’t interfere with kitchen work aisles, appliance doors, or walkways. In particularly small rooms, a peninsula or compact movable prep table may be more practical.
6. How do you make an open kitchen living room feel cozy?
Use soft textiles, warm lighting, comfortable seating, and natural materials. A large living room rug, upholstered furniture, and warm wood finishes can balance the harder surfaces typically found in kitchens.
7. Should the kitchen and living room have the same flooring?
Using the same flooring can create a continuous visual flow and make a compact room appear more unified. However, different flooring materials can also work when the transition is intentional and the finishes complement one another.
8. How do you arrange a TV in an open concept kitchen living room?
Place the television on a wall that can be viewed comfortably from the sofa without blocking walkways. Consider window glare and viewing distance. A swivel mount may be useful when seating faces more than one direction.
Explore related ideas in our small living room layouts and living room furniture arrangements guides.